
Architectural Design
Concepts, technical coordination, and documentation that prepare projects for execution.
From design to building
From renders to delivery
Qubix designs a project and then builds it, so the same team takes it from the first render to the day it is handed over.
- 3D render
Renders
Every project starts as 3D renders, so the client sees the building, its materials and its light before anything is built.
GROVA Sales Center
Construction
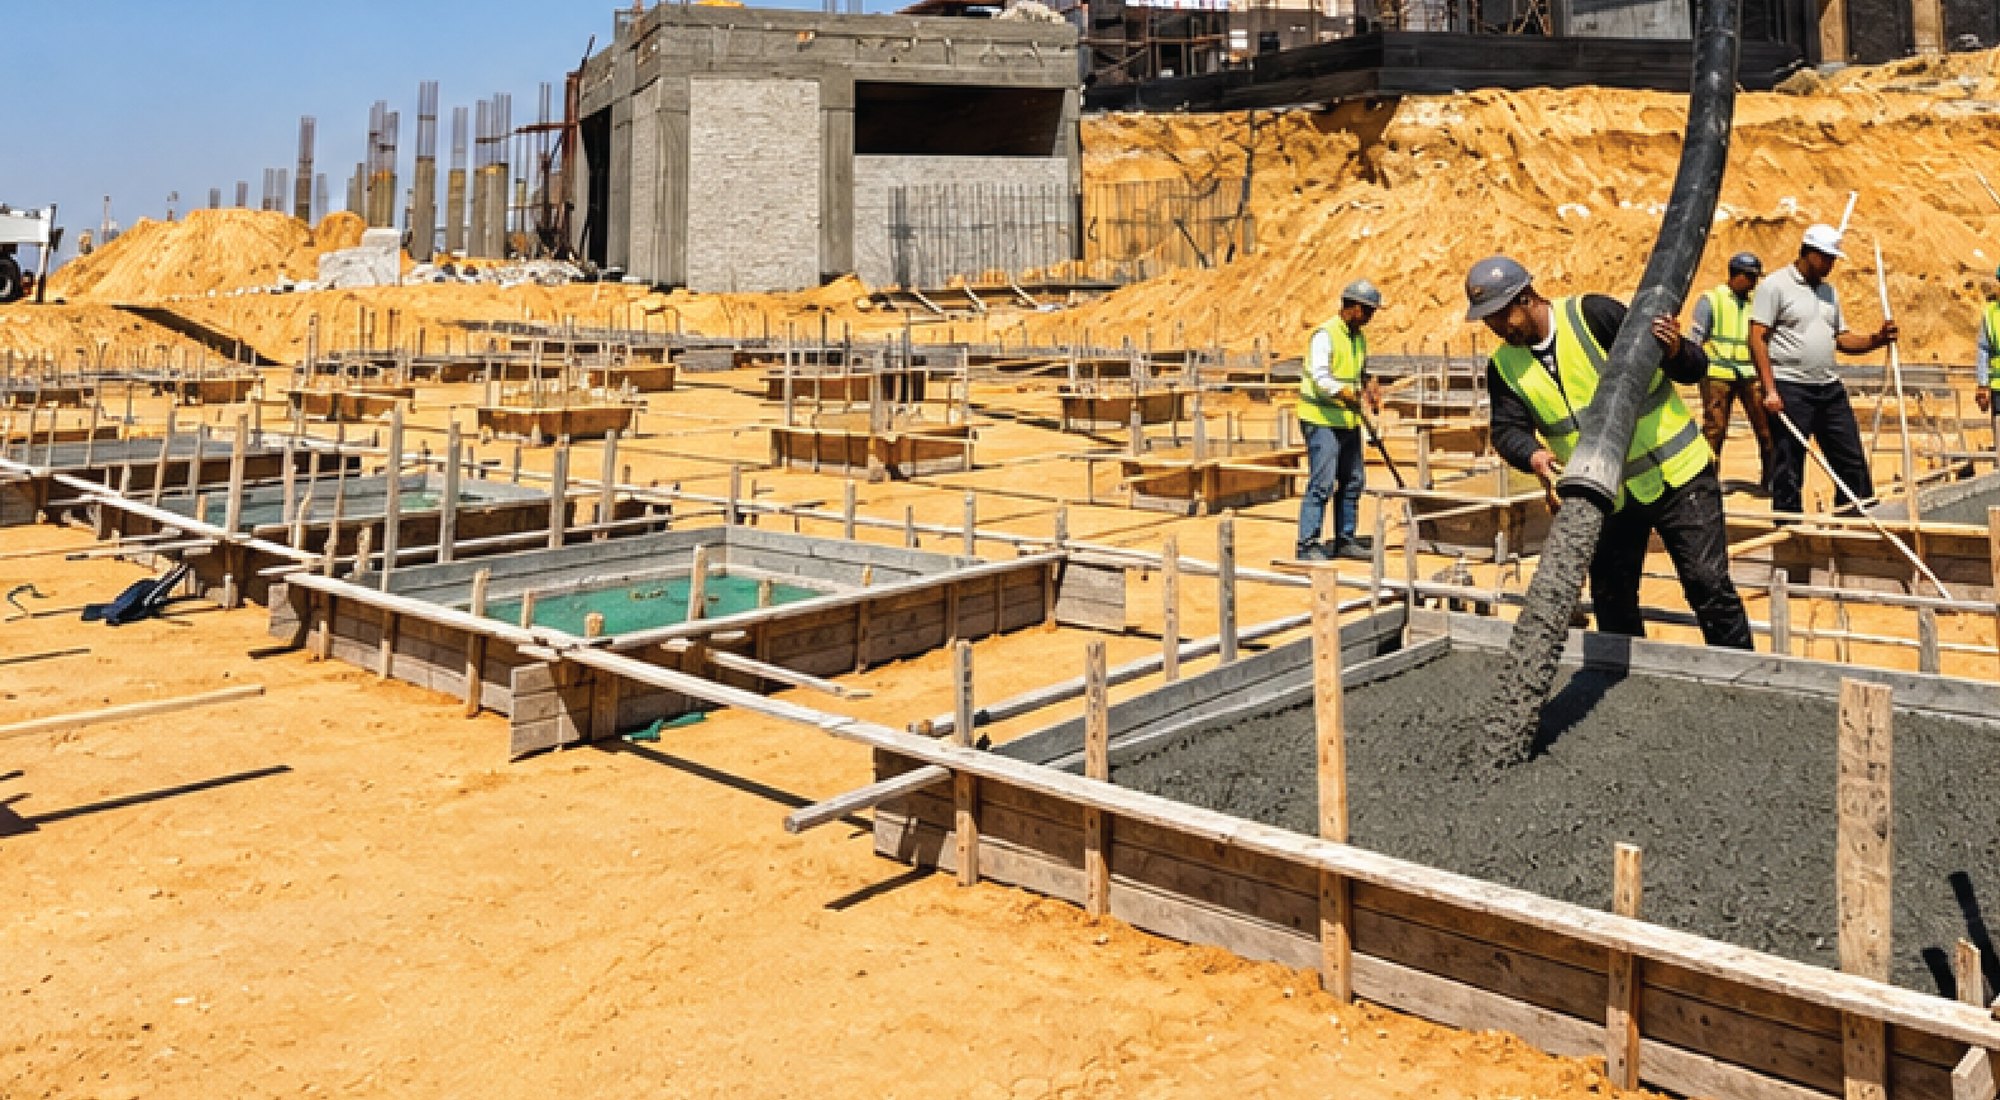
The approved design goes to site. Qubix's own teams build the structure, the building services and the finishes.
GROVA Sales Center
Delivery
The finished building is checked and handed over, ready to open.
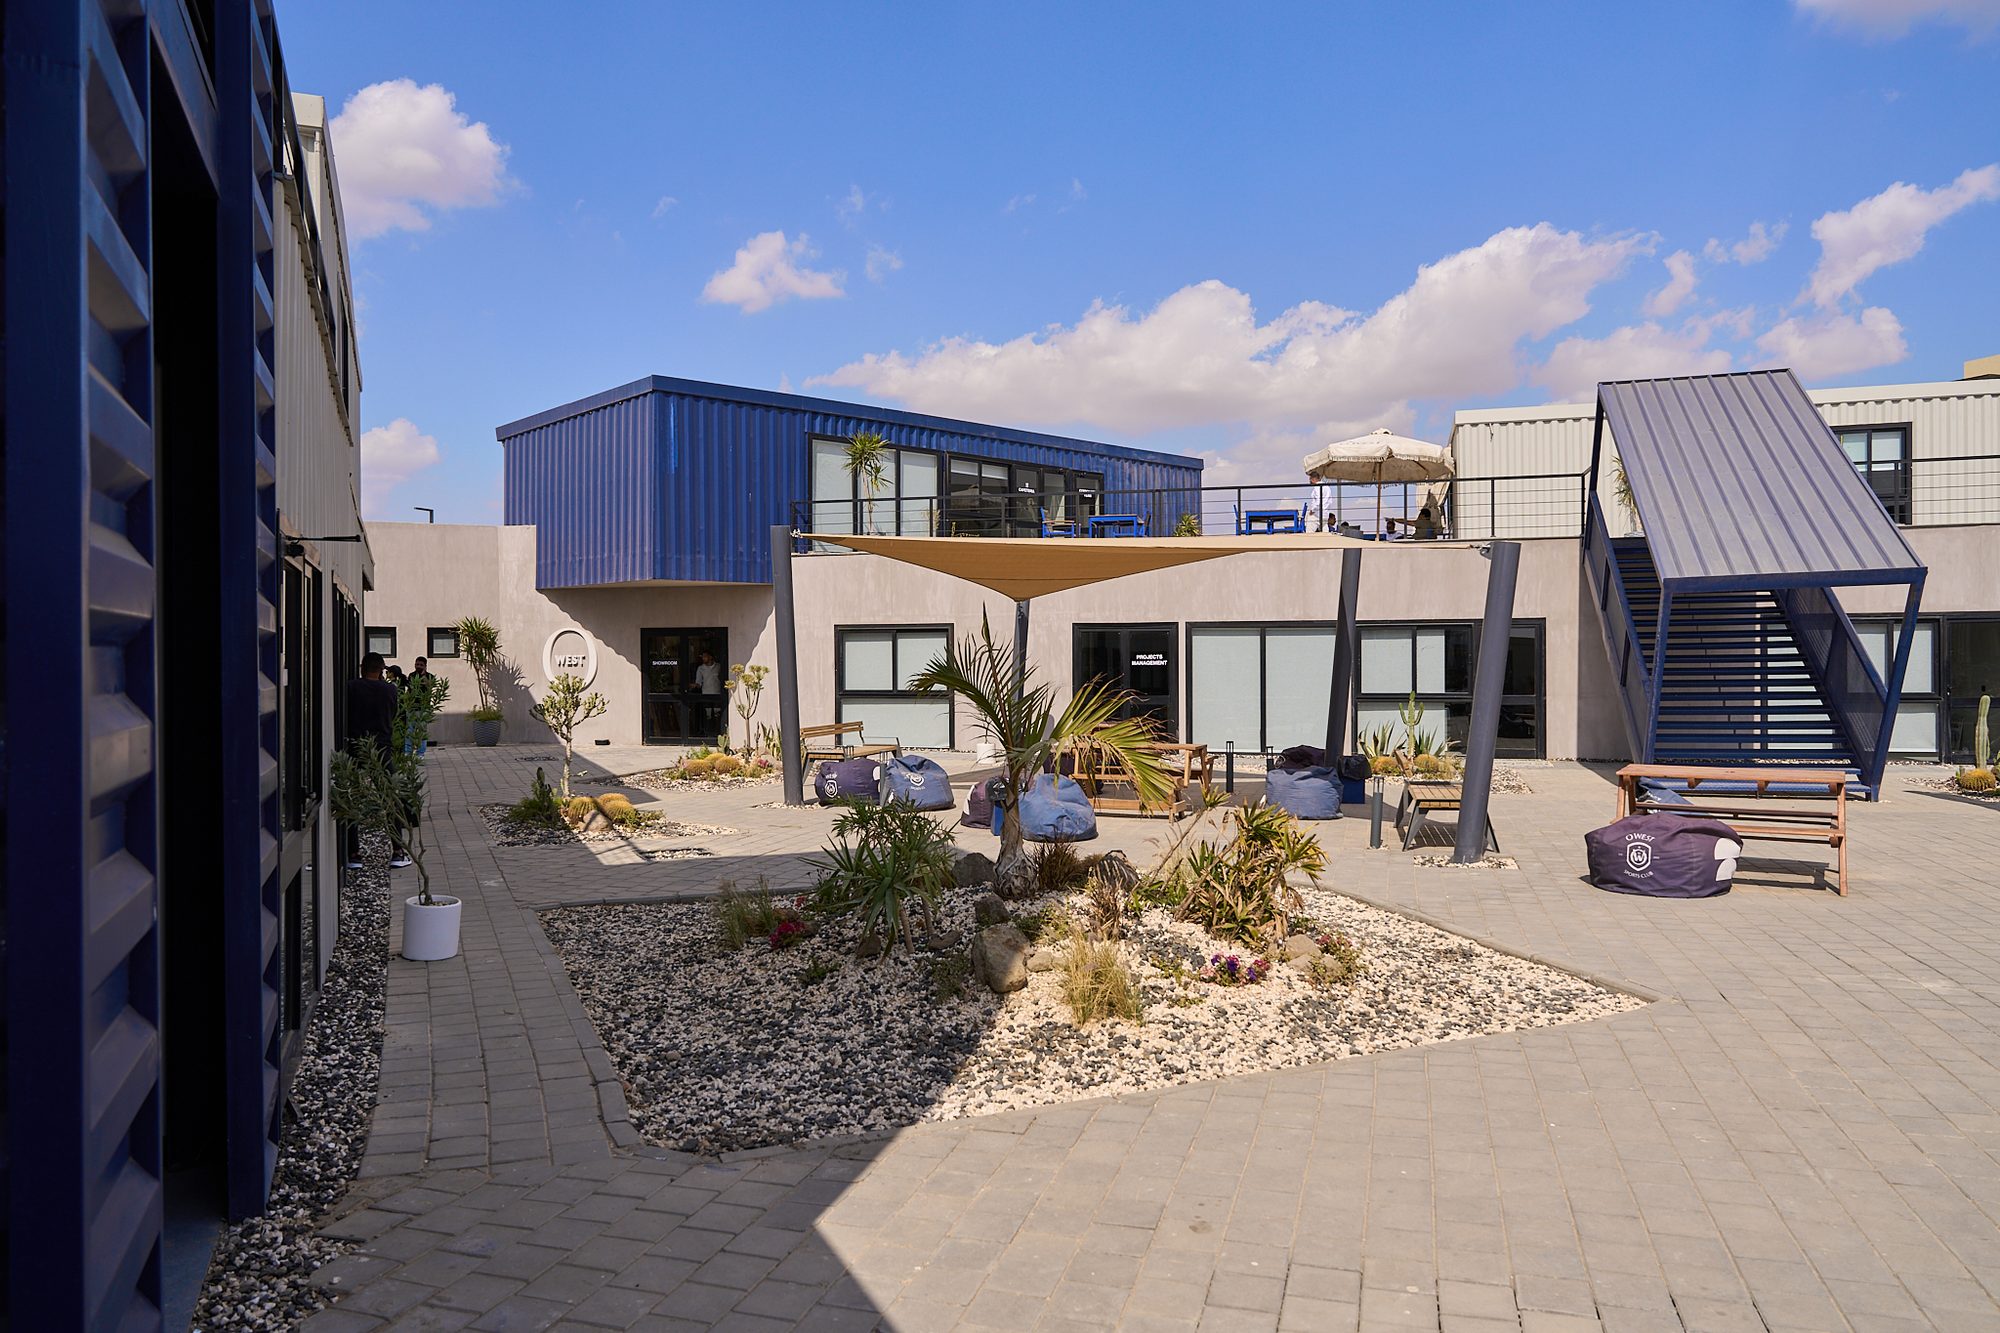
O West Temporary Office Complex
How we deliver
Delivery process
- 01
Discover
Aligning on the brief, site and budget.
- 02
Design
Most relevant to this service
Coordinated design that prepares the project for execution.
- 03
Build
Site execution and, where relevant, off-site manufacturing.
- 04
Fit-Out
Interior completion: materials, finishes and building services.
- 05
Handover
Testing, documentation and handover, subject to the actual scope.
Off-site fabrication is one route within delivery, used where it suits the project.
Selected work
Design projects
Some projects are shown with 3D renders.
 3D render
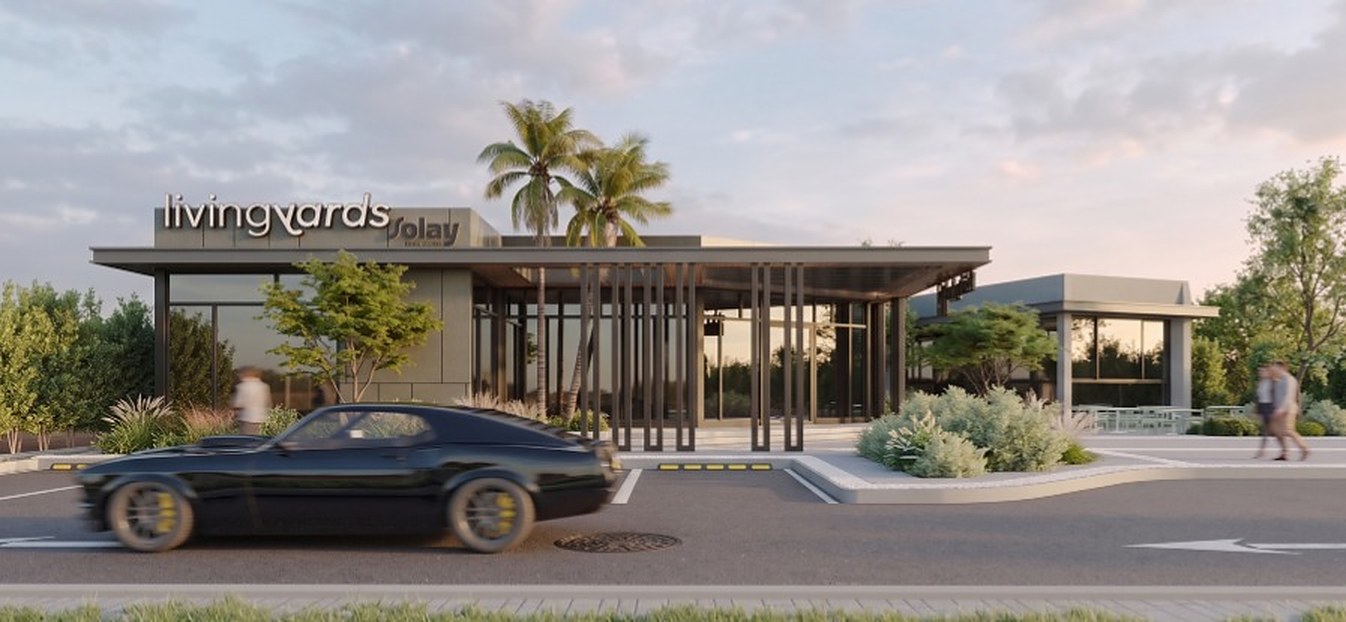
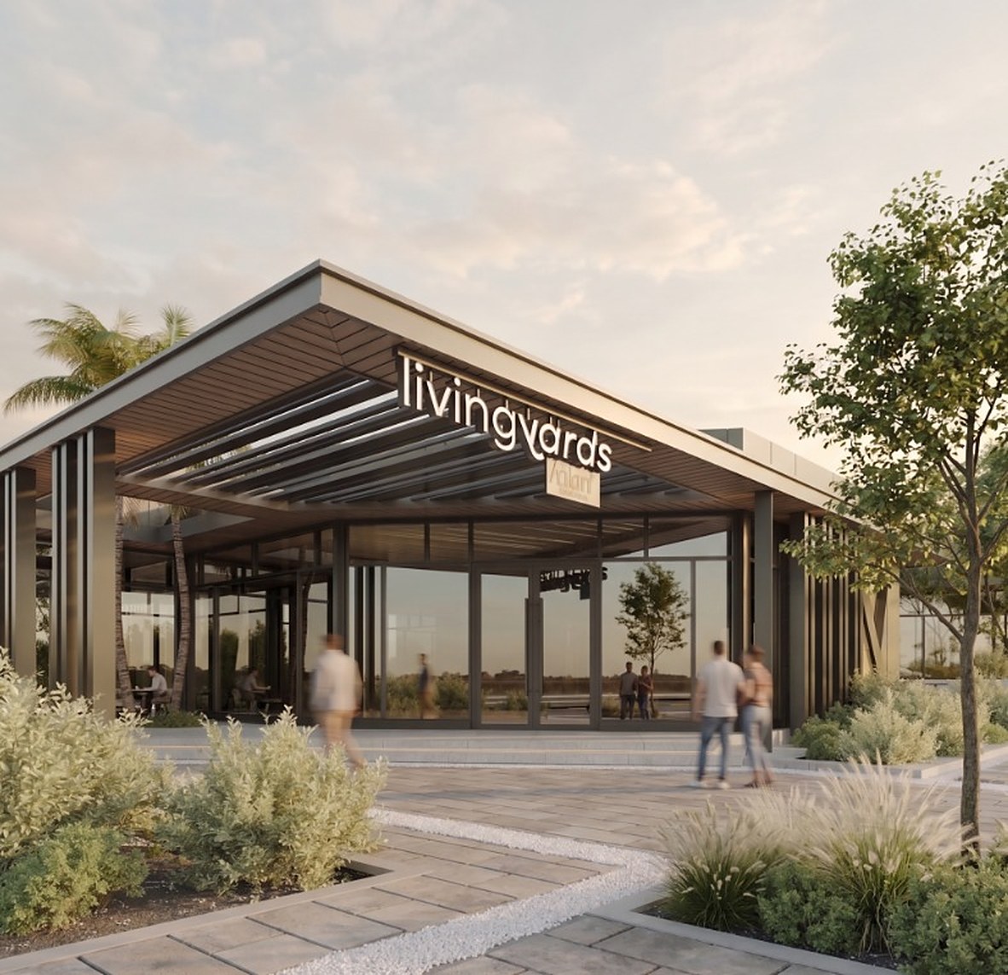
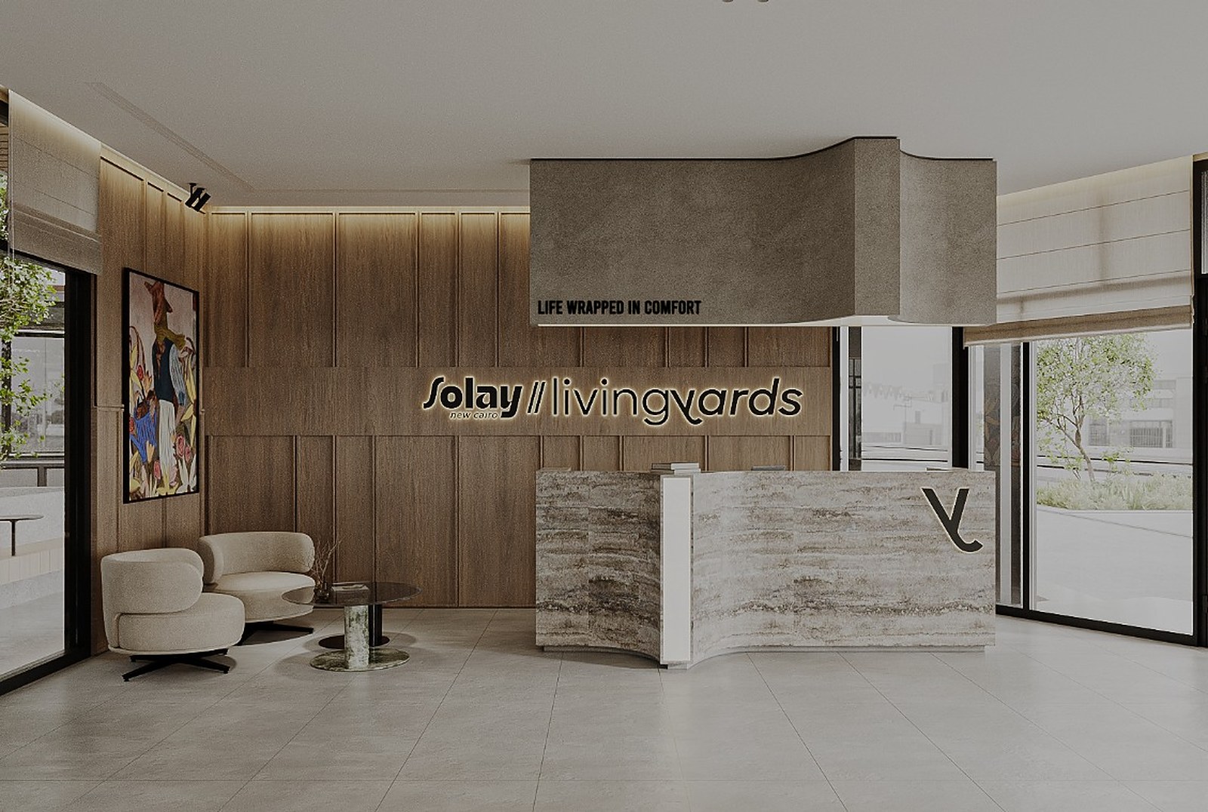
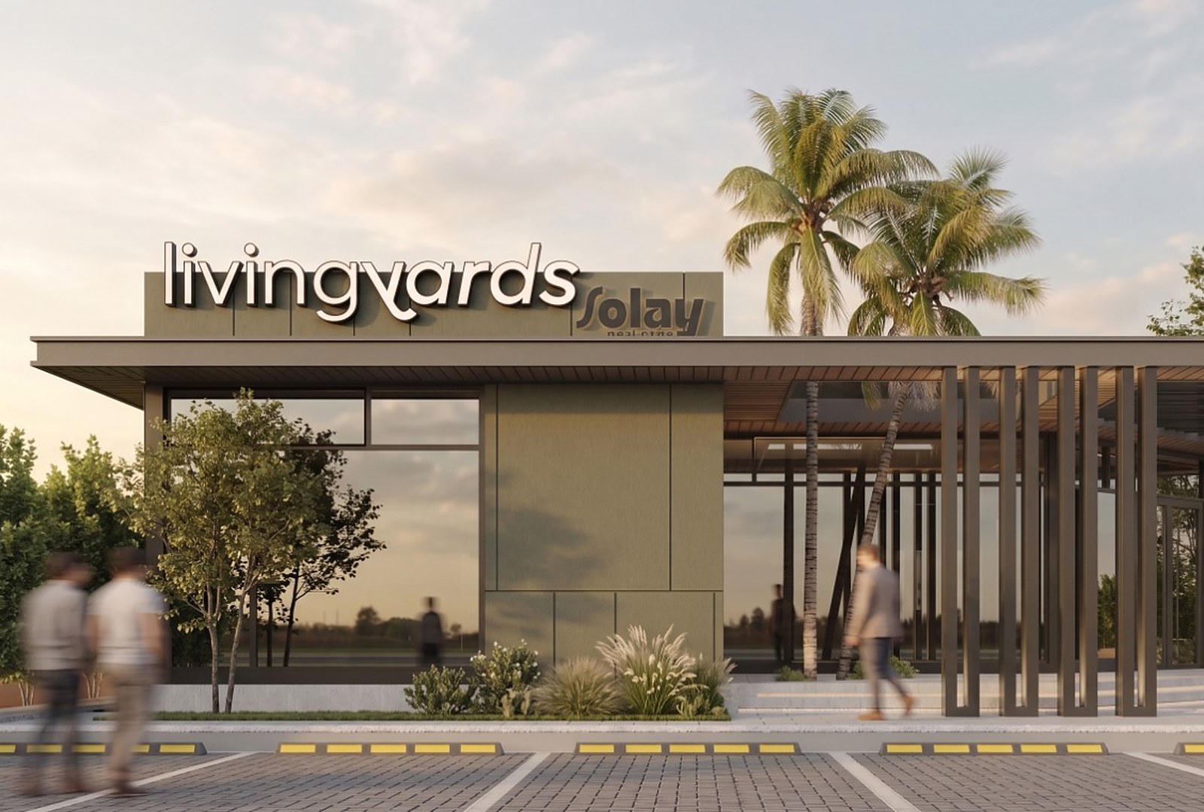
Solay: LivingYards Sales Center
Qubix designed the sales center for Solay, the LivingYards compound in New Cairo. It is planned as the landmark of the compound and sets the tone for the sales centers that follow. The images on this page are 3D renders.
- Client
- LivingYards
- Sector
- Sales center
What Qubix did
- Design
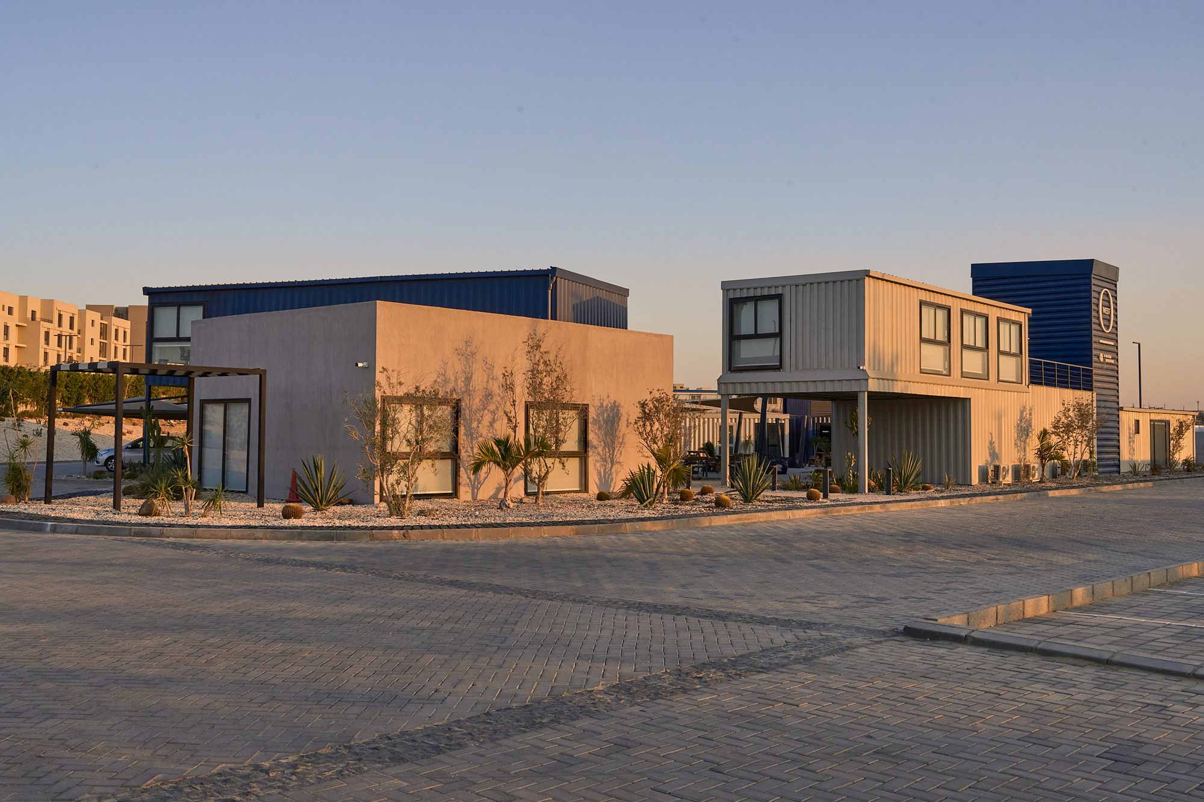
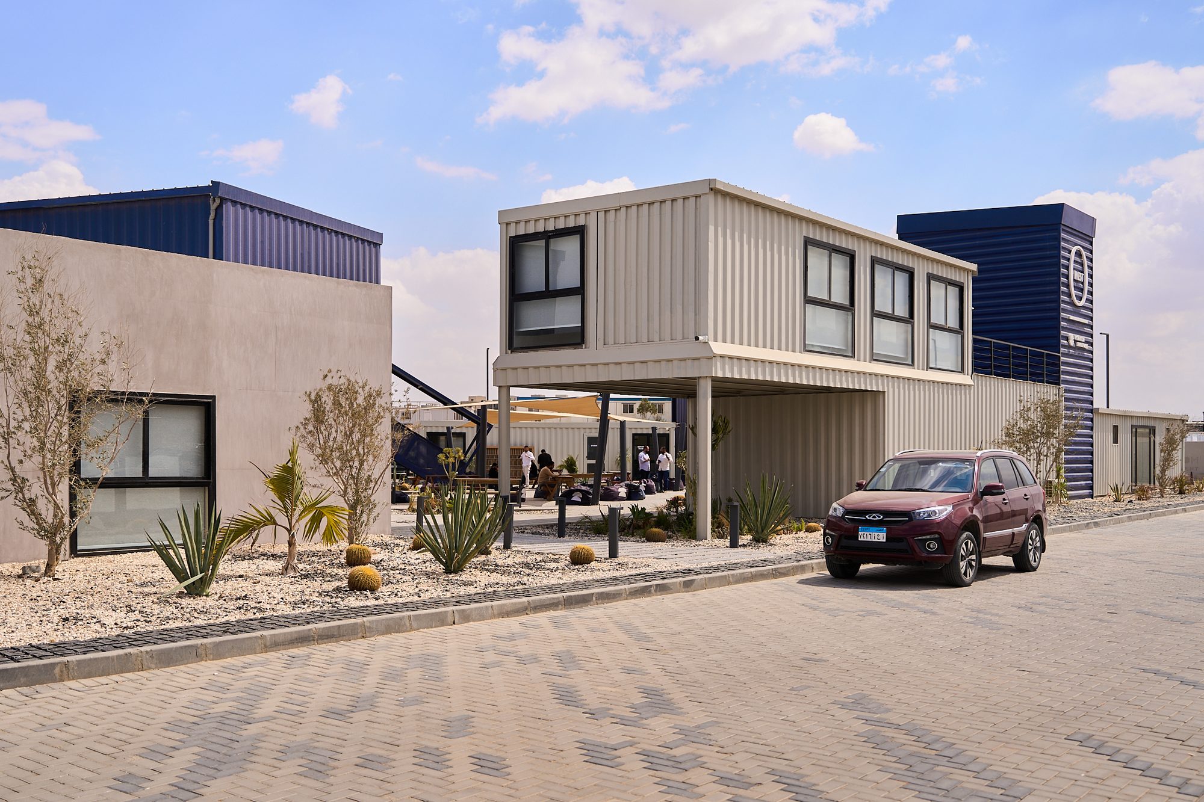
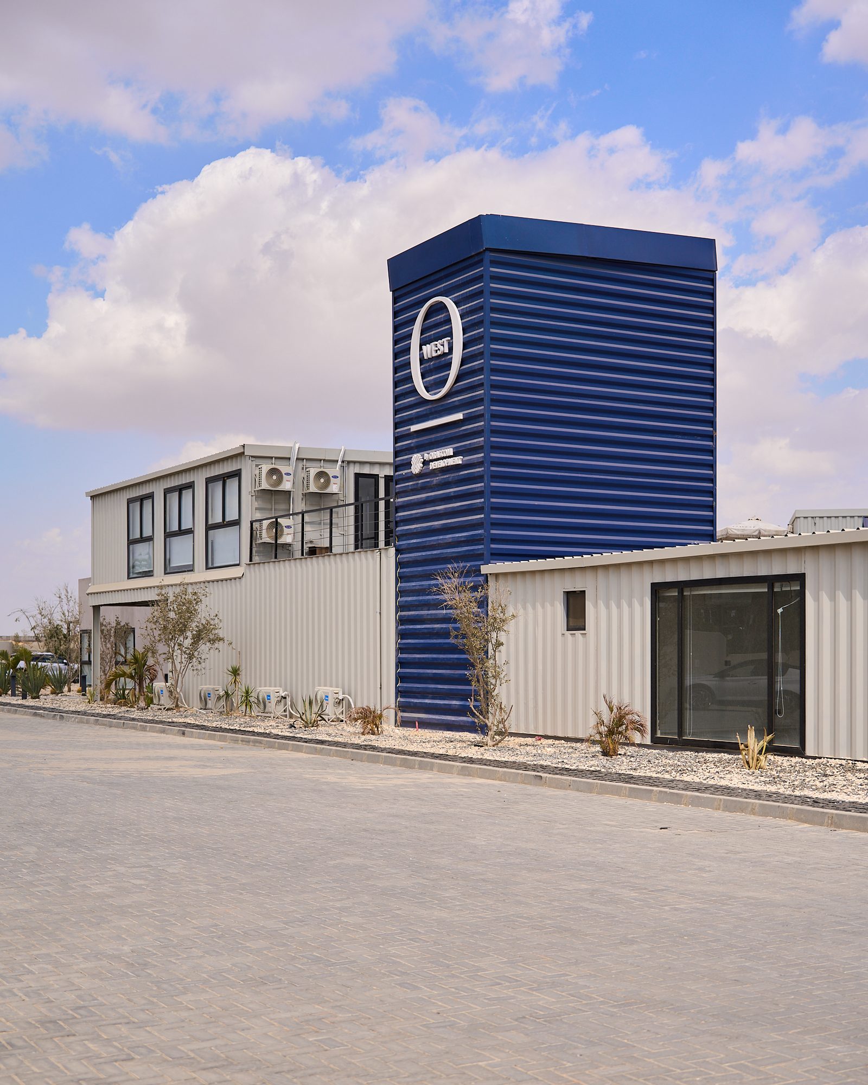
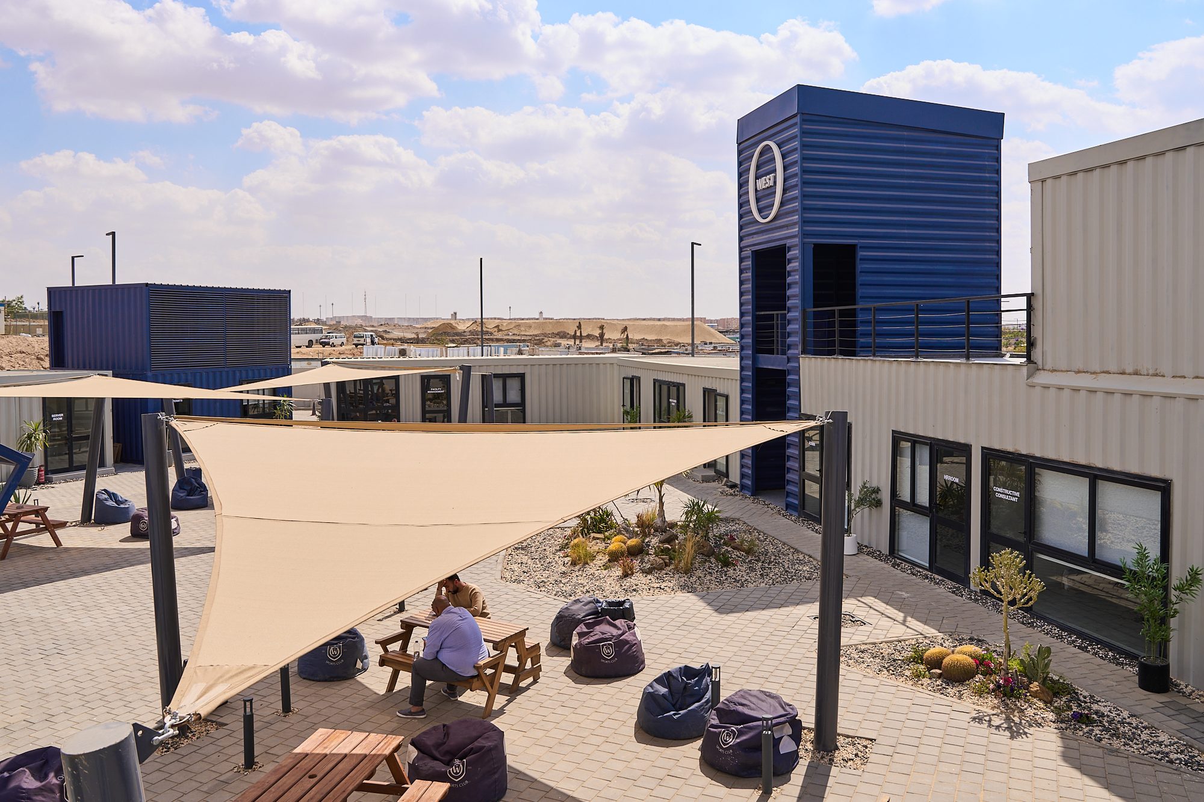
O West Temporary Office Complex
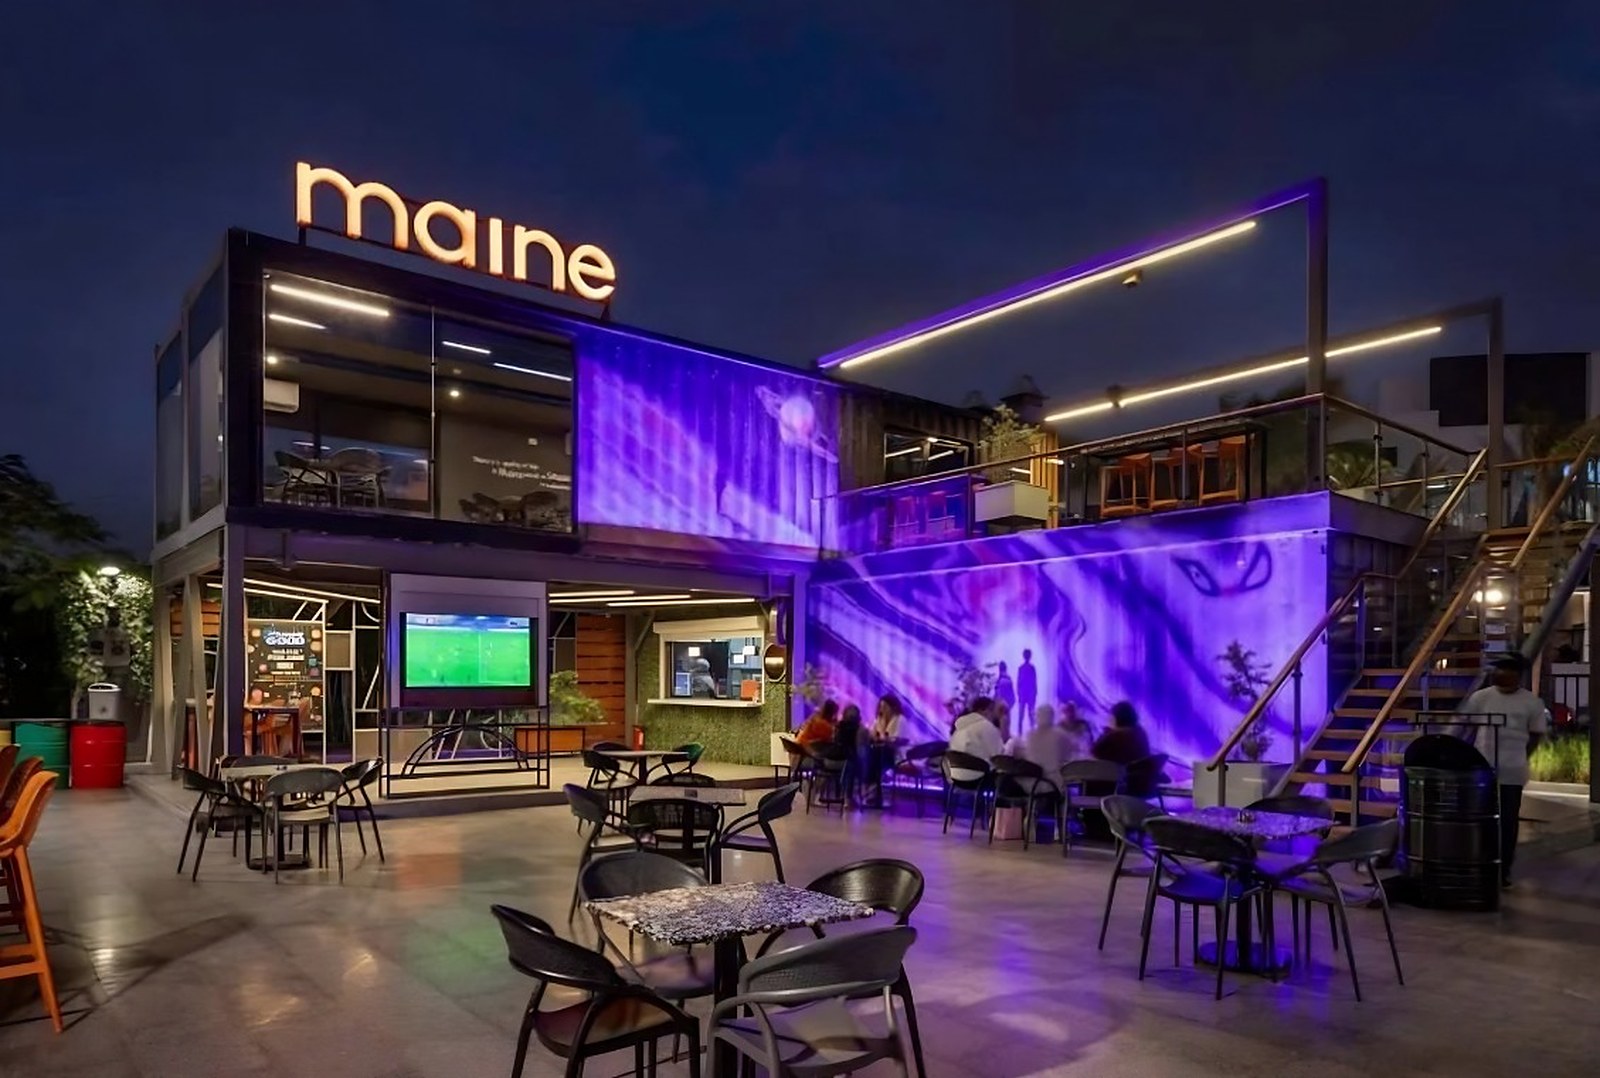
For the O West handover team, Qubix built a working environment that is a refined, upscaled version of the site caravan. Containers and steel structures are organised around a central social plaza, and an angled staircase container is the focal point.
The complex was built in two months and delivered on time.
O West is Orascom Development's residential project in 6th of October City, about 4.2 million m².
- Sector
- Offices
- Build time
- 2 months
What Qubix did
- Design
- Build
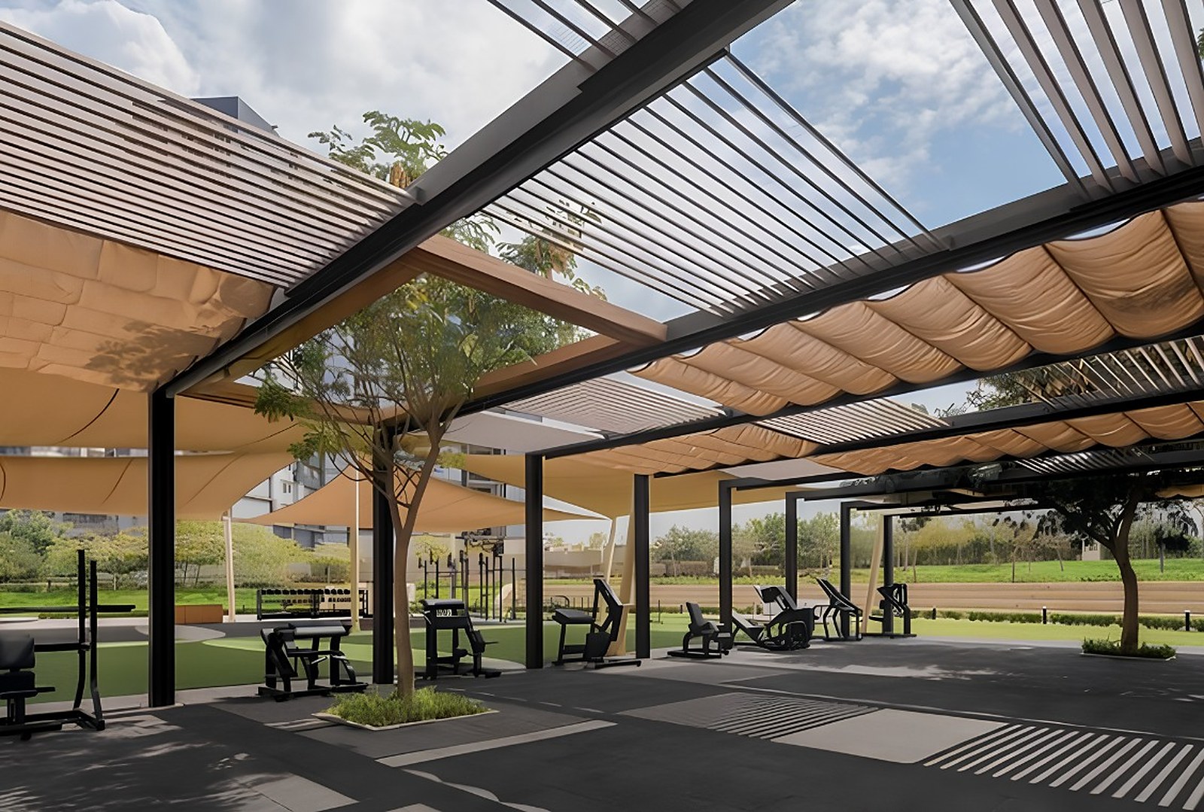
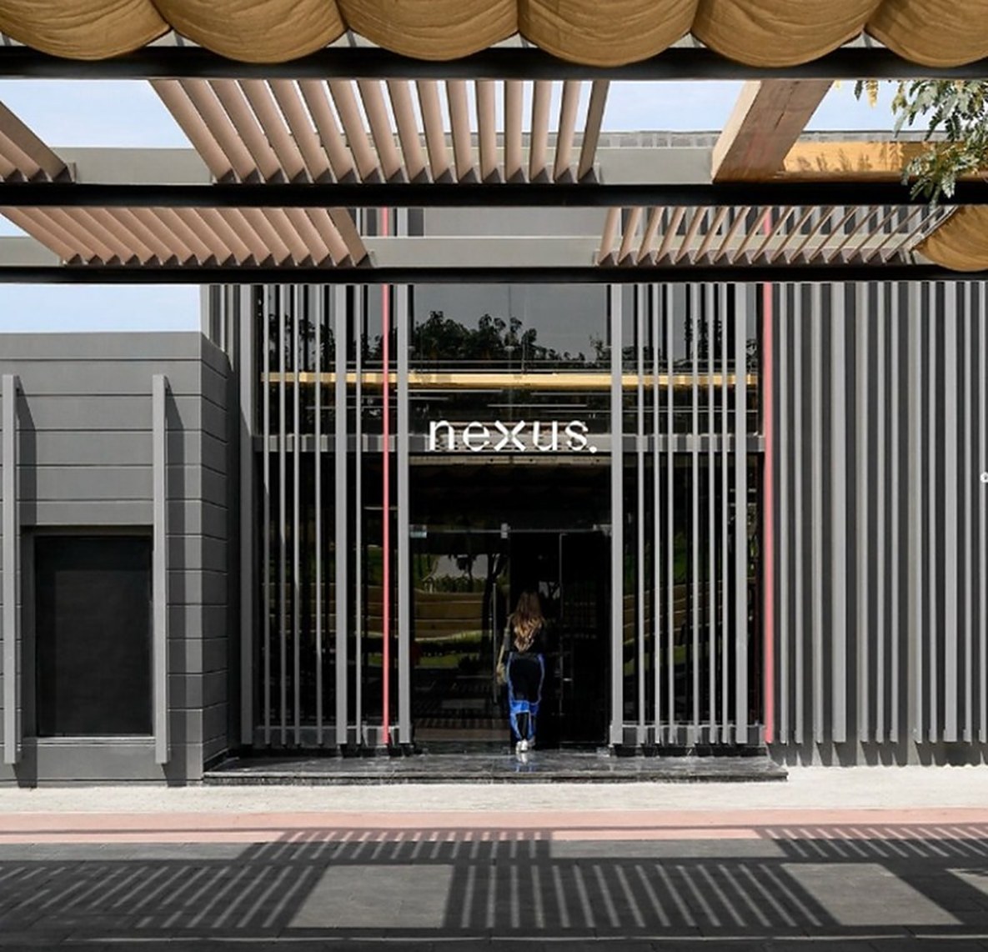
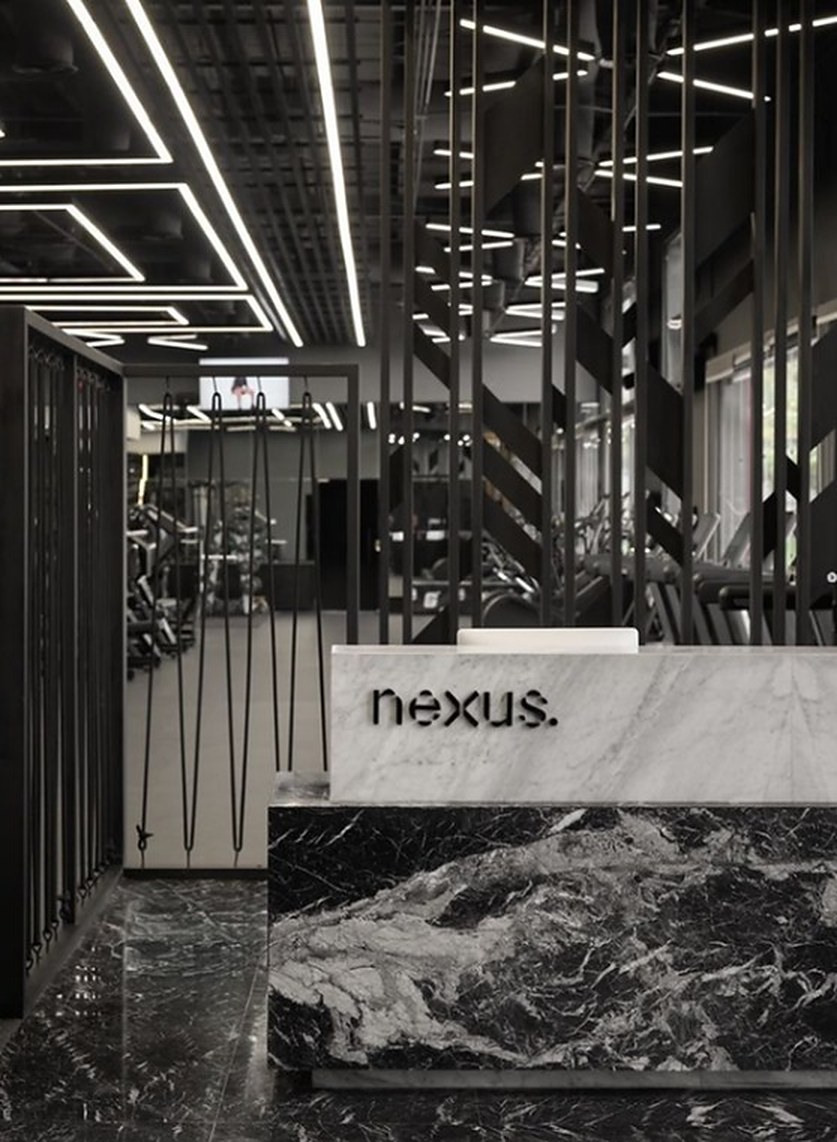
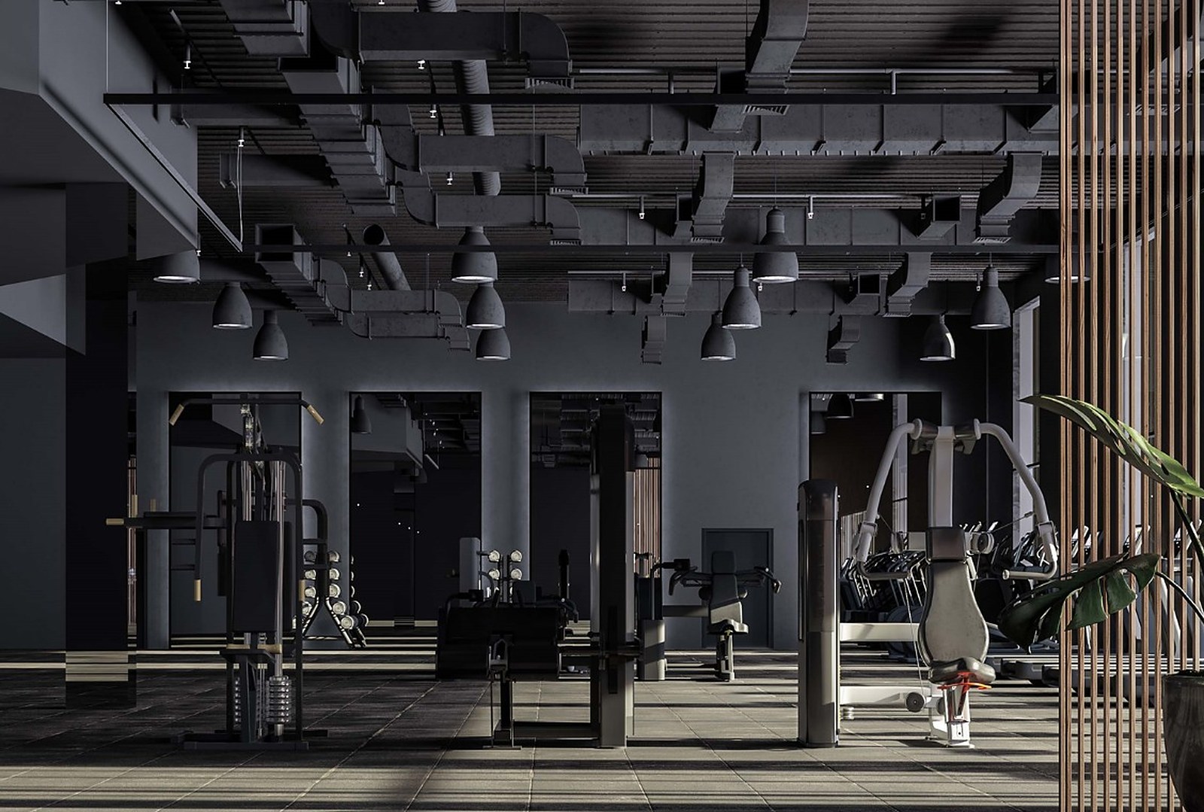
Nexus Gym
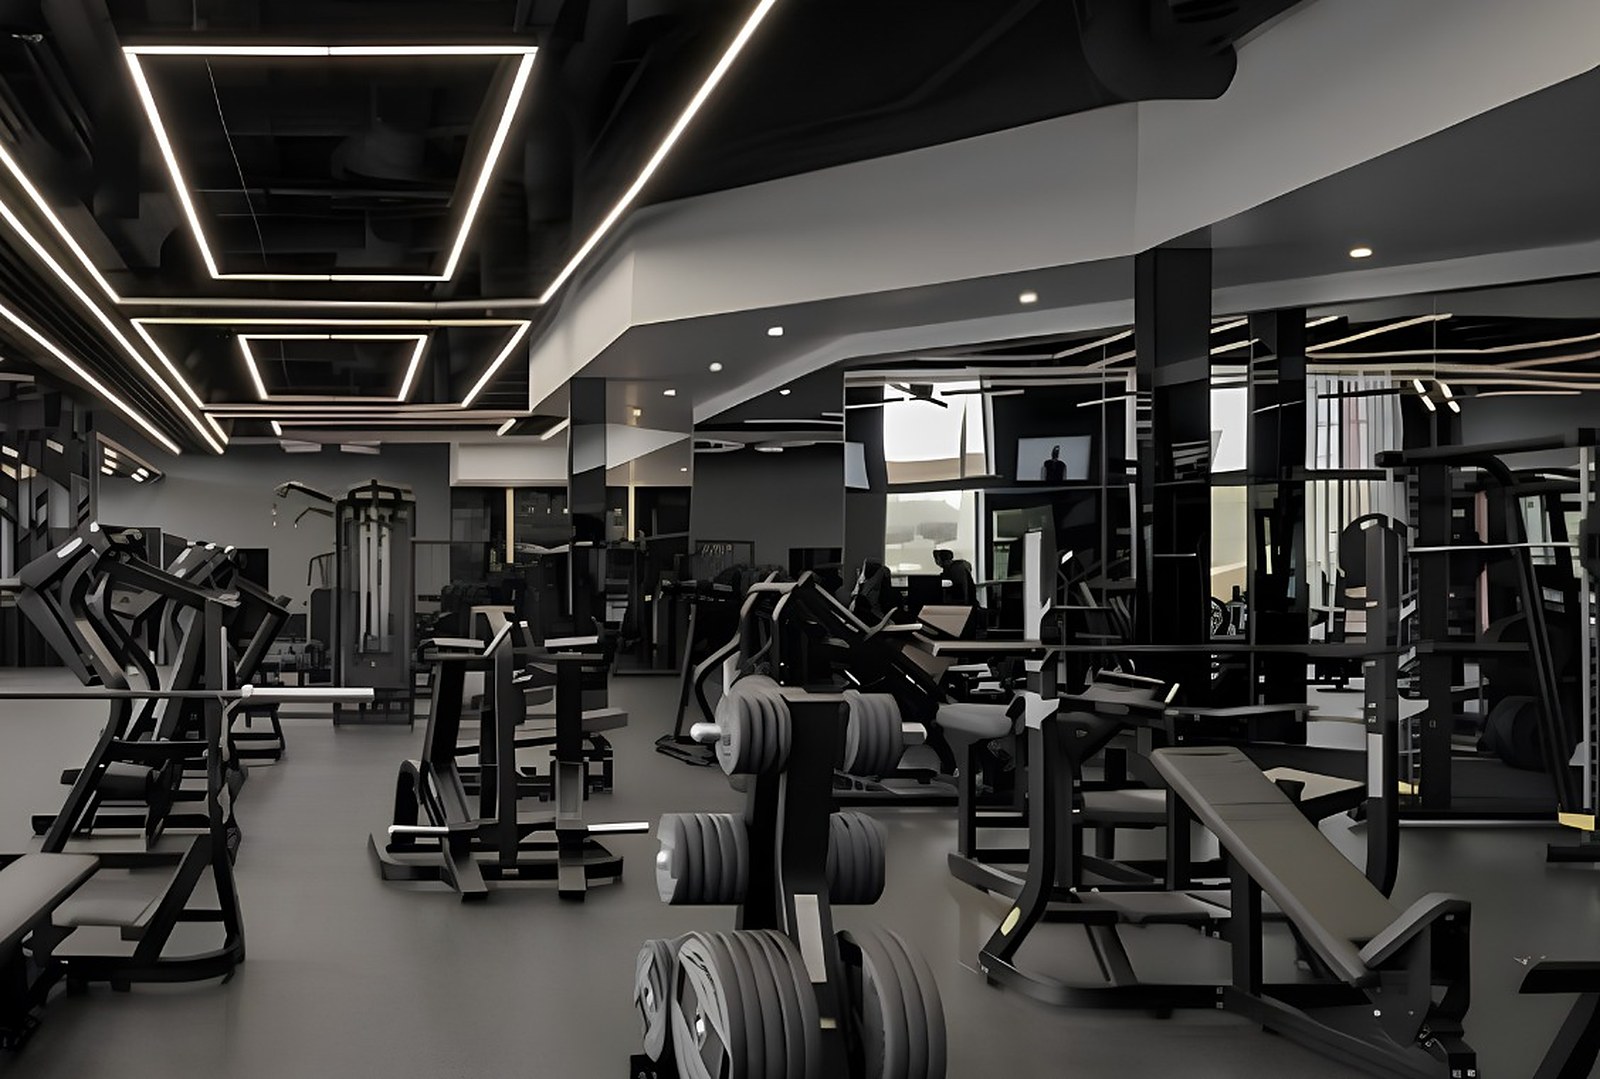
At ZED Park, Qubix created a fitness space with a focus on design and function. The building covers more than 2,000 m² under 6 m ceilings and holds a large workout space, a workout studio, offices, bathrooms and lockers, and retail units that add complementary income for the operator.
High-quality materials and careful detailing make it a destination for modern training.
- Location
- ZED Park(opens Google Maps)
- Sector
- Fitness
- Area
- 2,000 m²+
- Ceiling height
- 6 m
What Qubix did
- Design
- Build
- Fit-Out
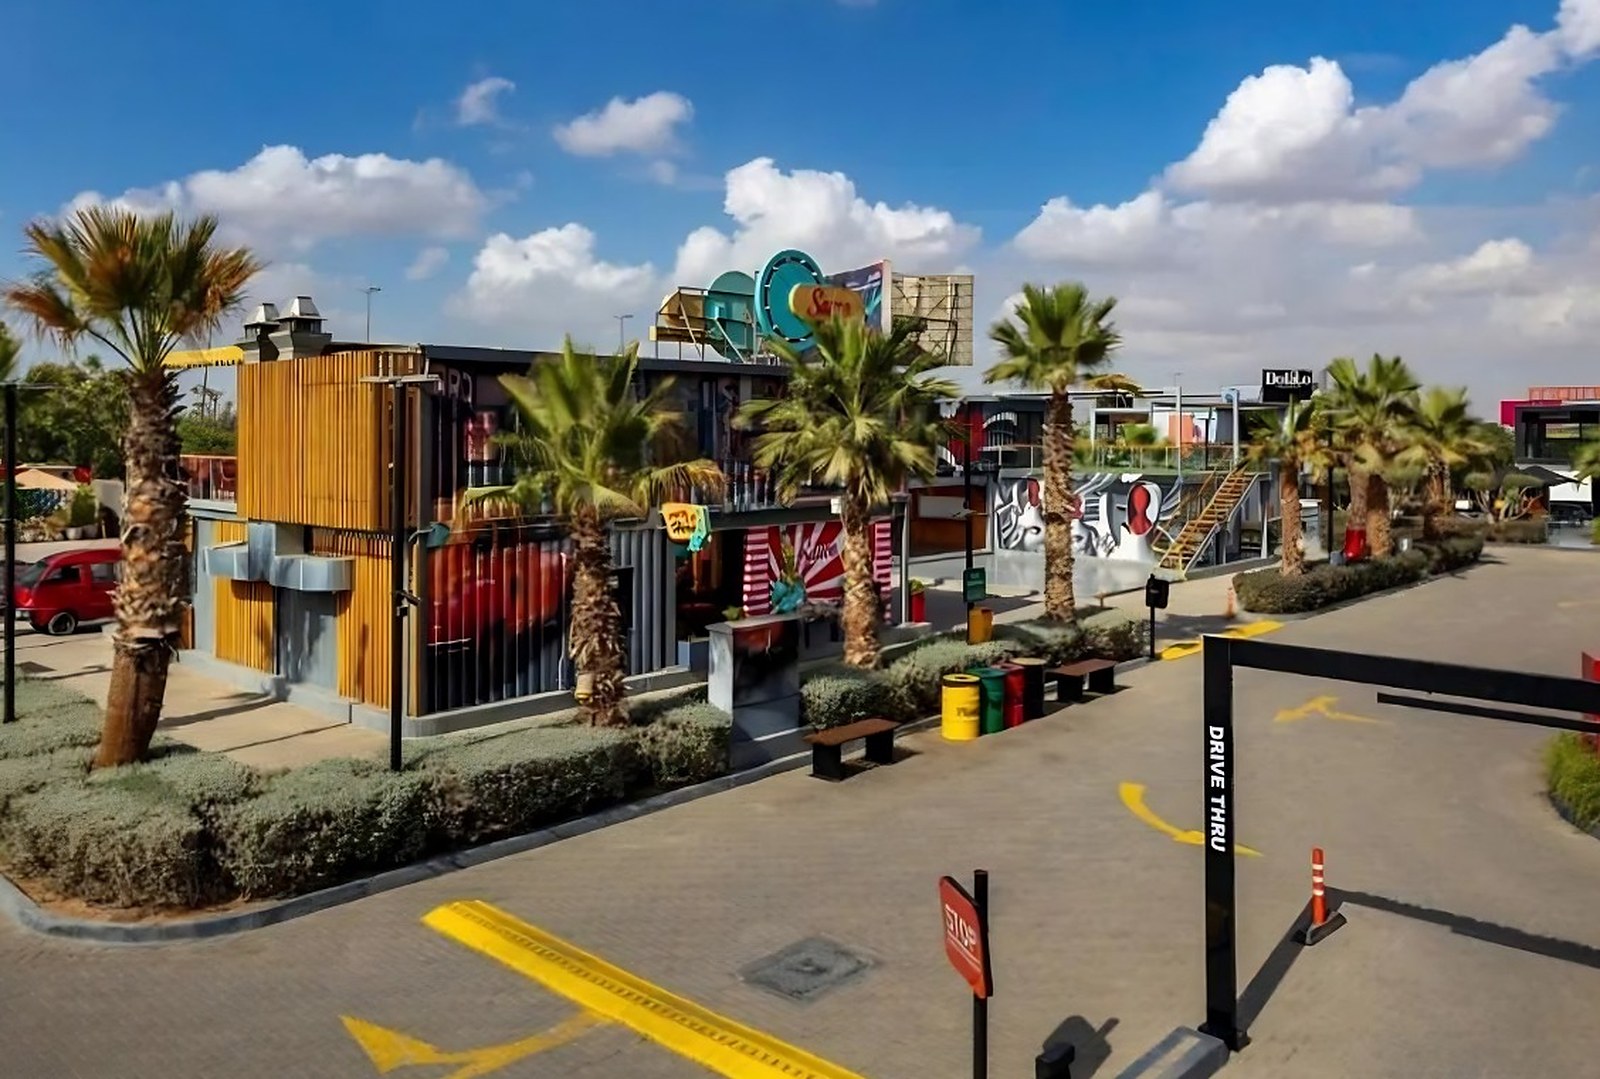
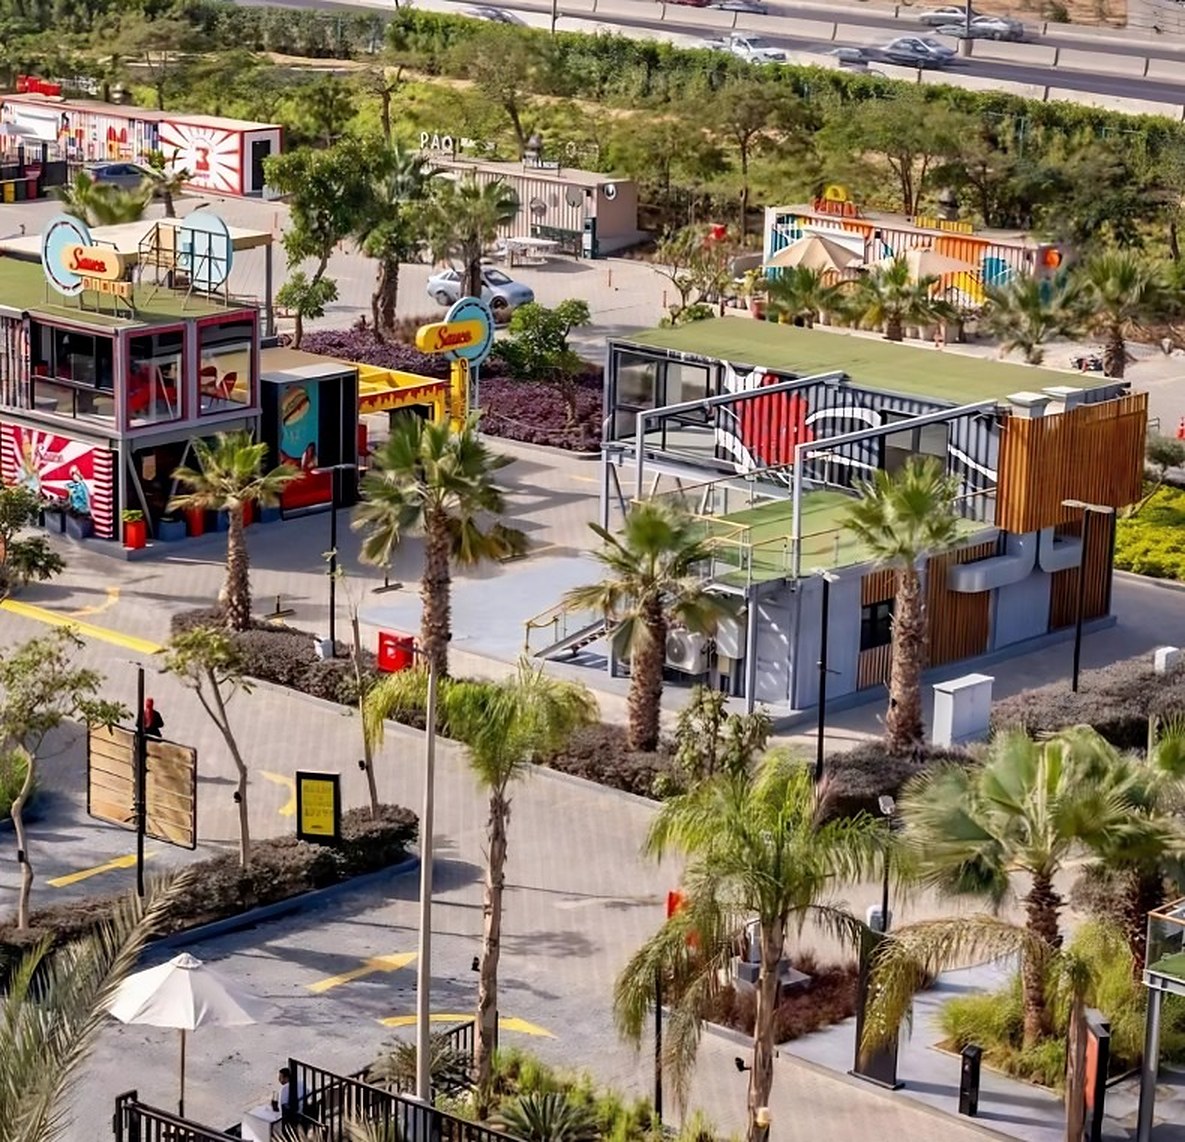
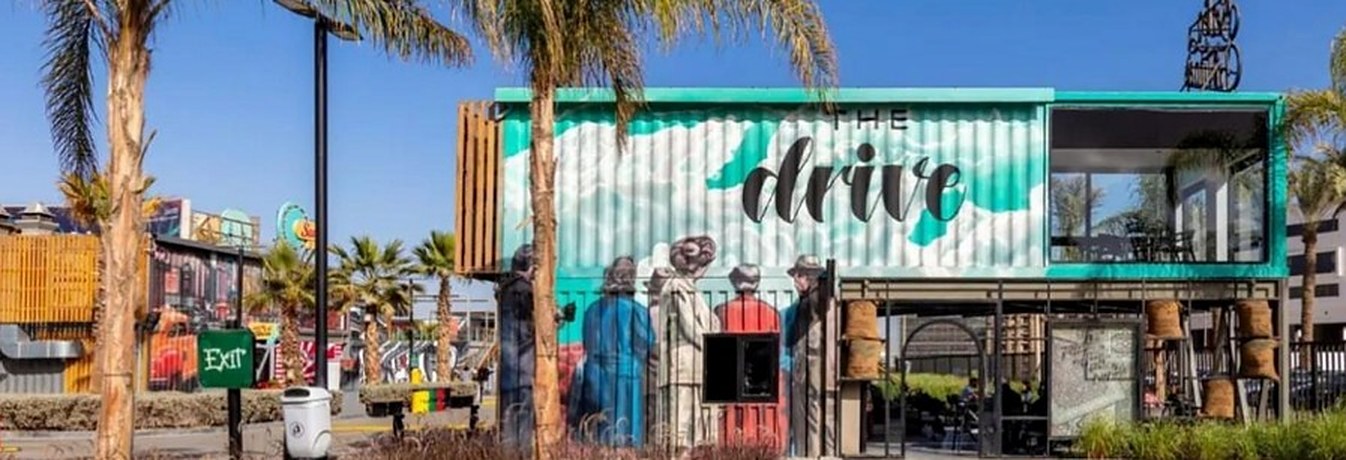
The Drive
The Drive reimagines the traditional drive-thru as a destination in its own right. Part of the Waterway project, it is a luxury-driven concept designed by Qubix, and Qubix delivered it from concept to handover.
- Sector
- Commercial
What Qubix did
- Design
- Build
- Turnkey
 3D render
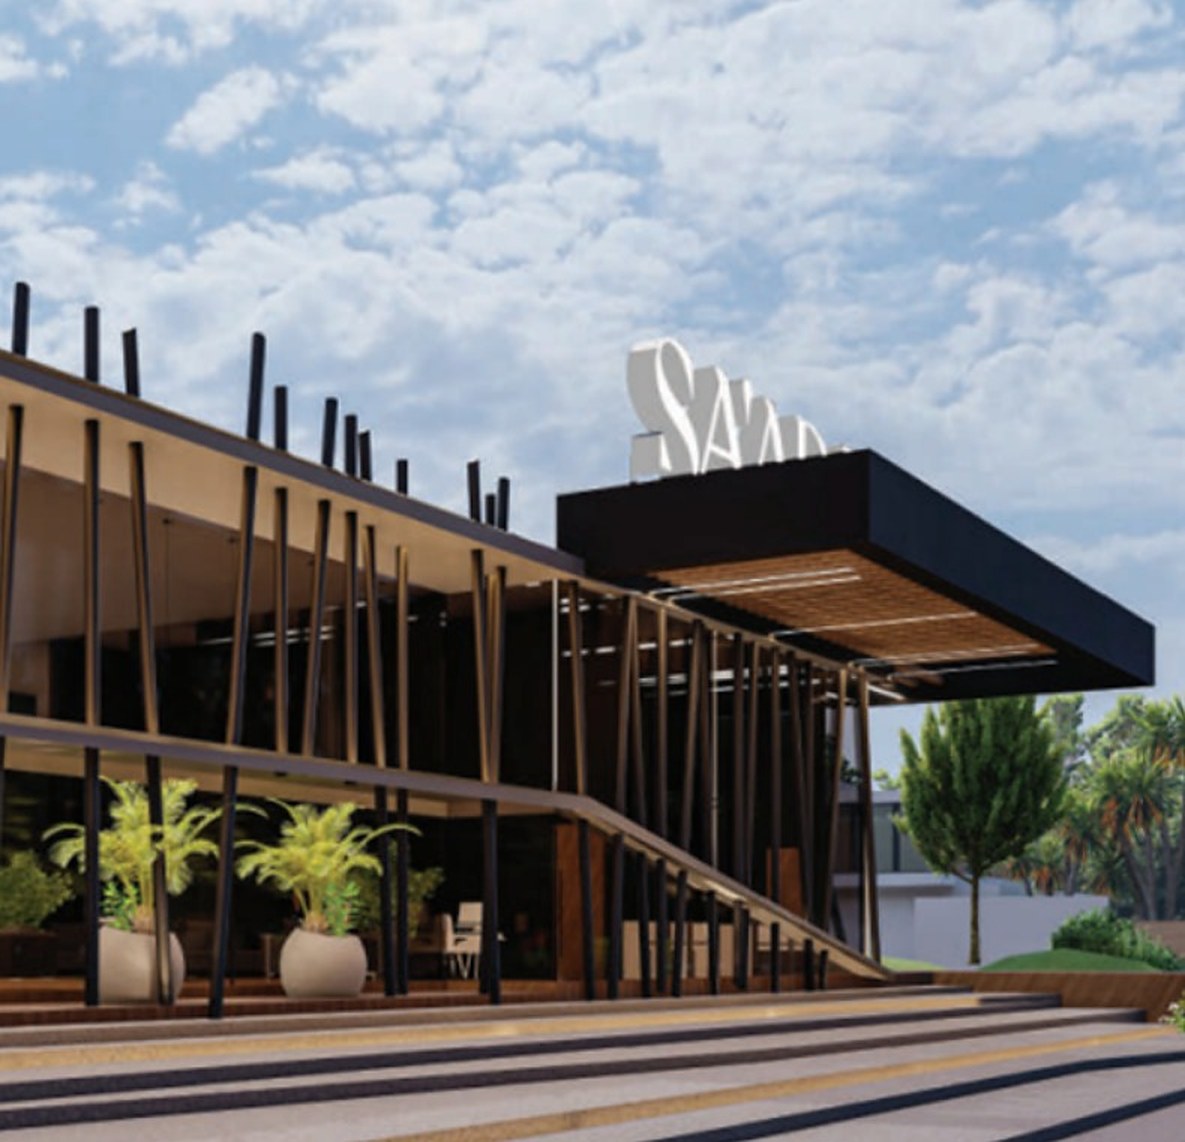
Saada New Cairo Sales Center
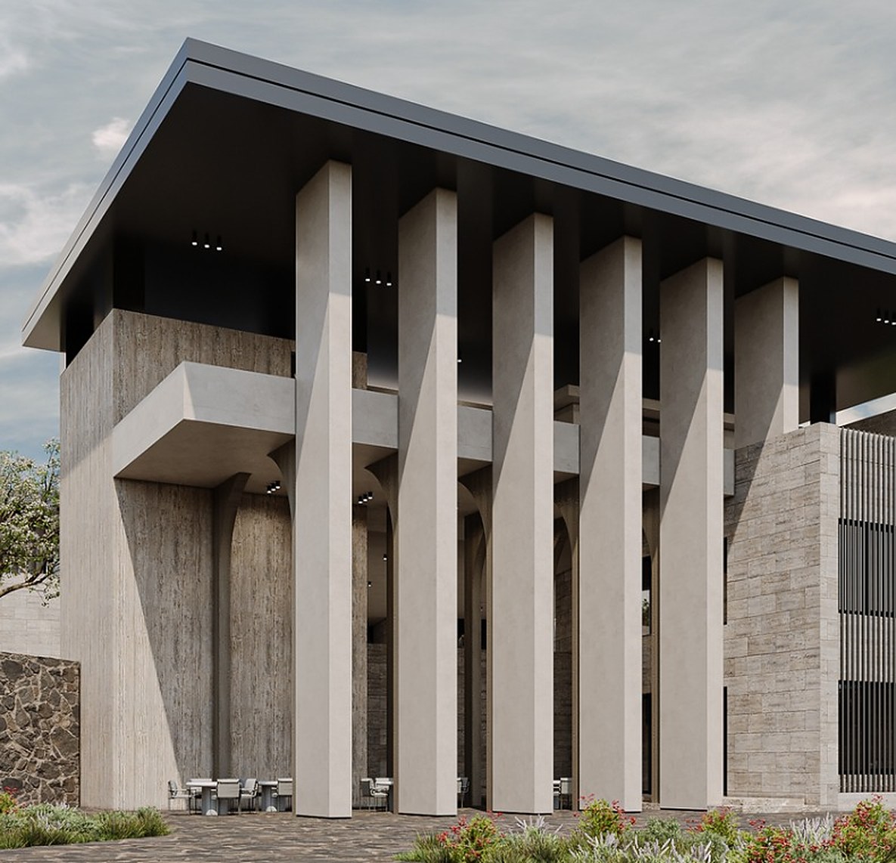
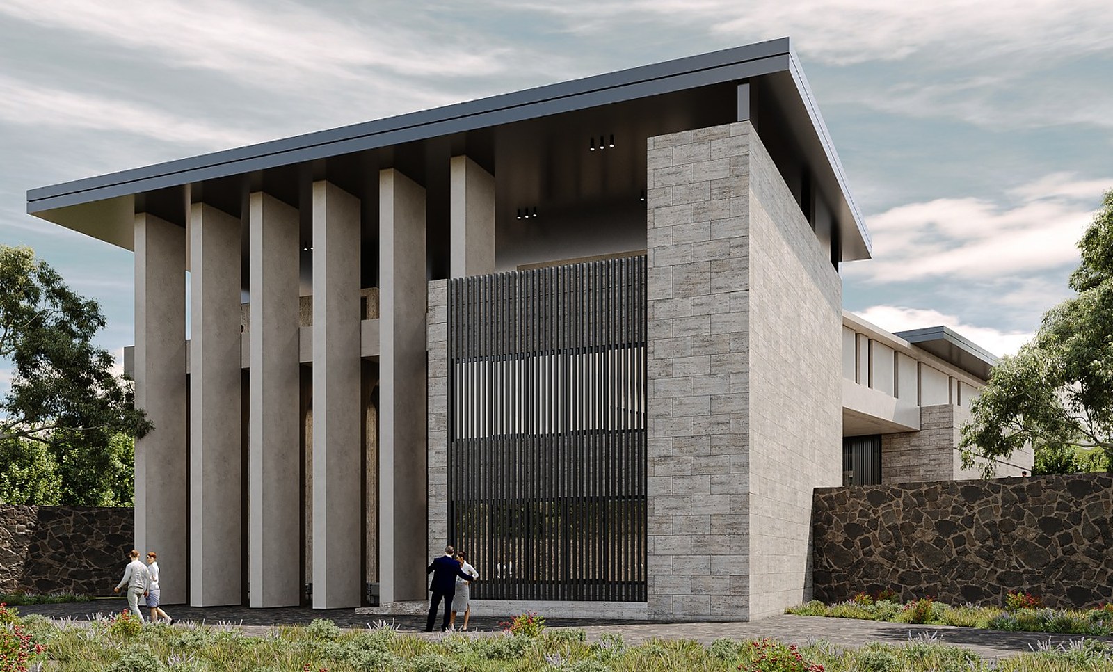
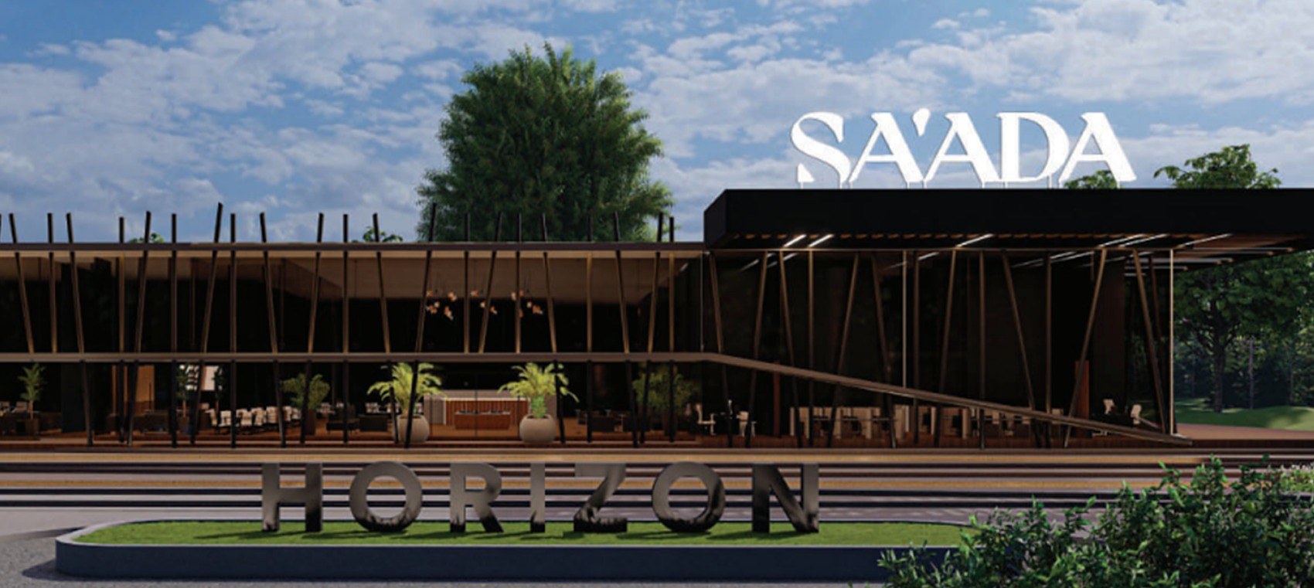
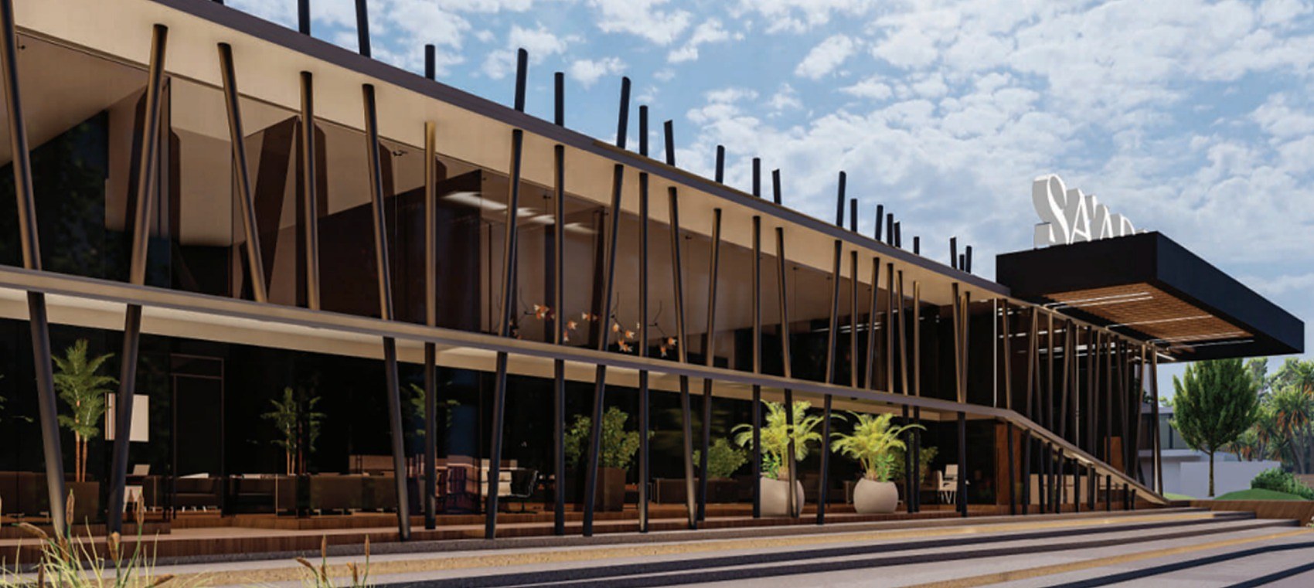
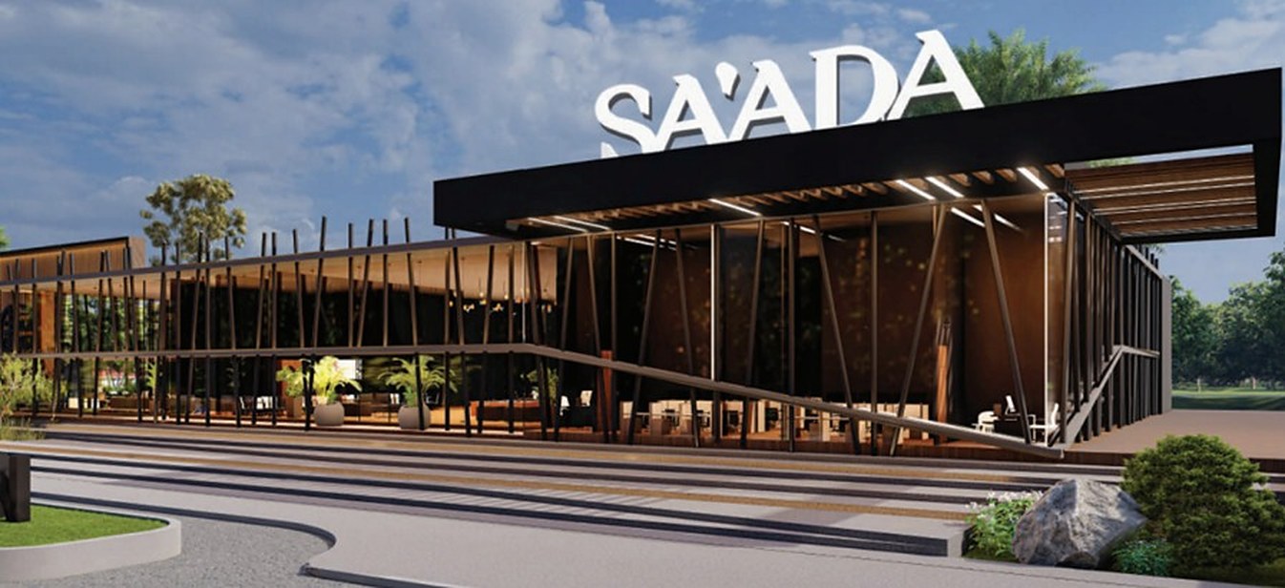
Saada is upgrading its look and identity, and Qubix designed its New Cairo Sales Center to match. High ceilings and curtain-wall glass facades define the building.
The images on this page are 3D renders, because the sales center is at design stage.
- Client
- Saada
- Location
- New Cairo(opens Google Maps)
- Sector
- Sales center
What Qubix did
- Design
Kode Club
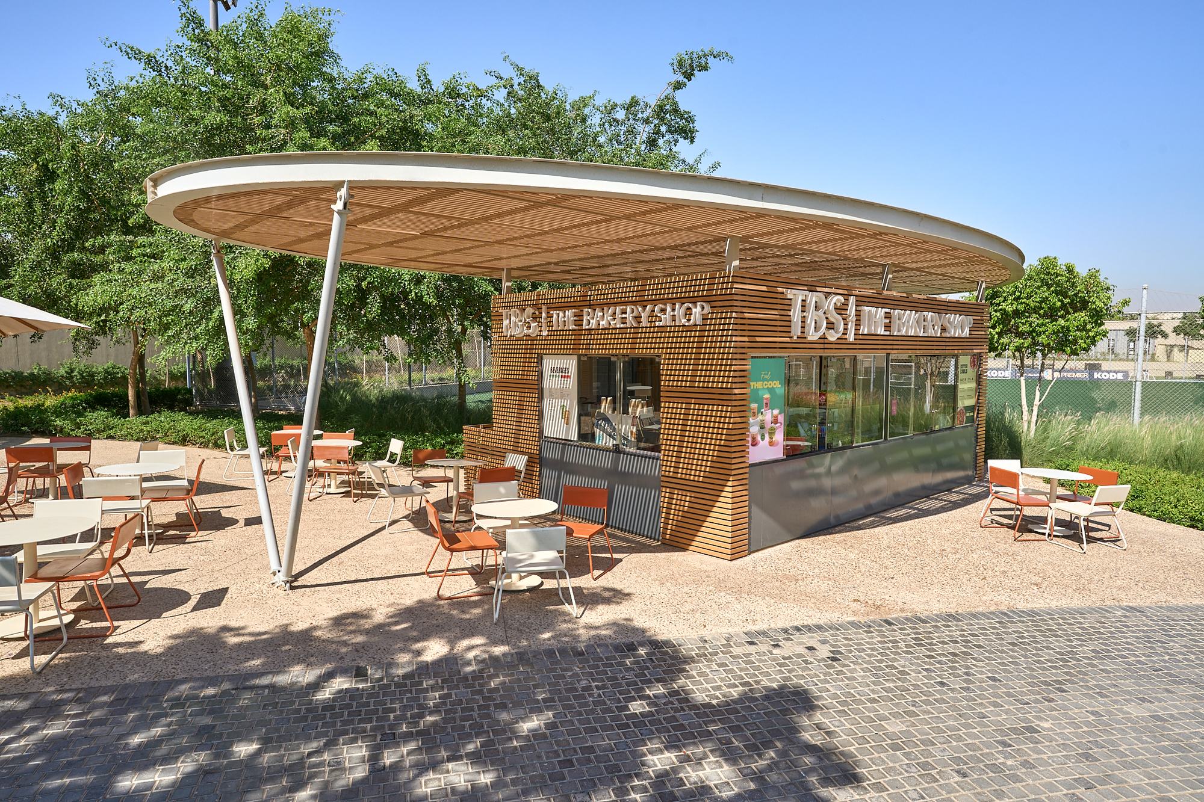
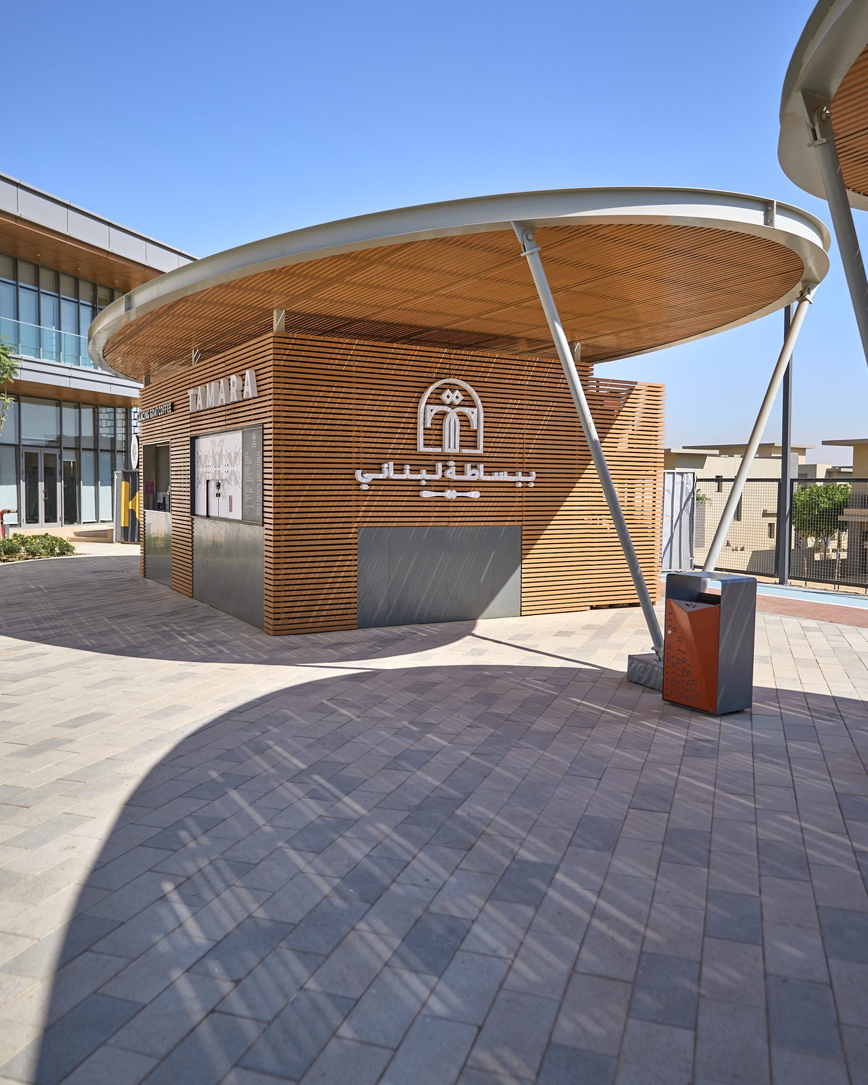
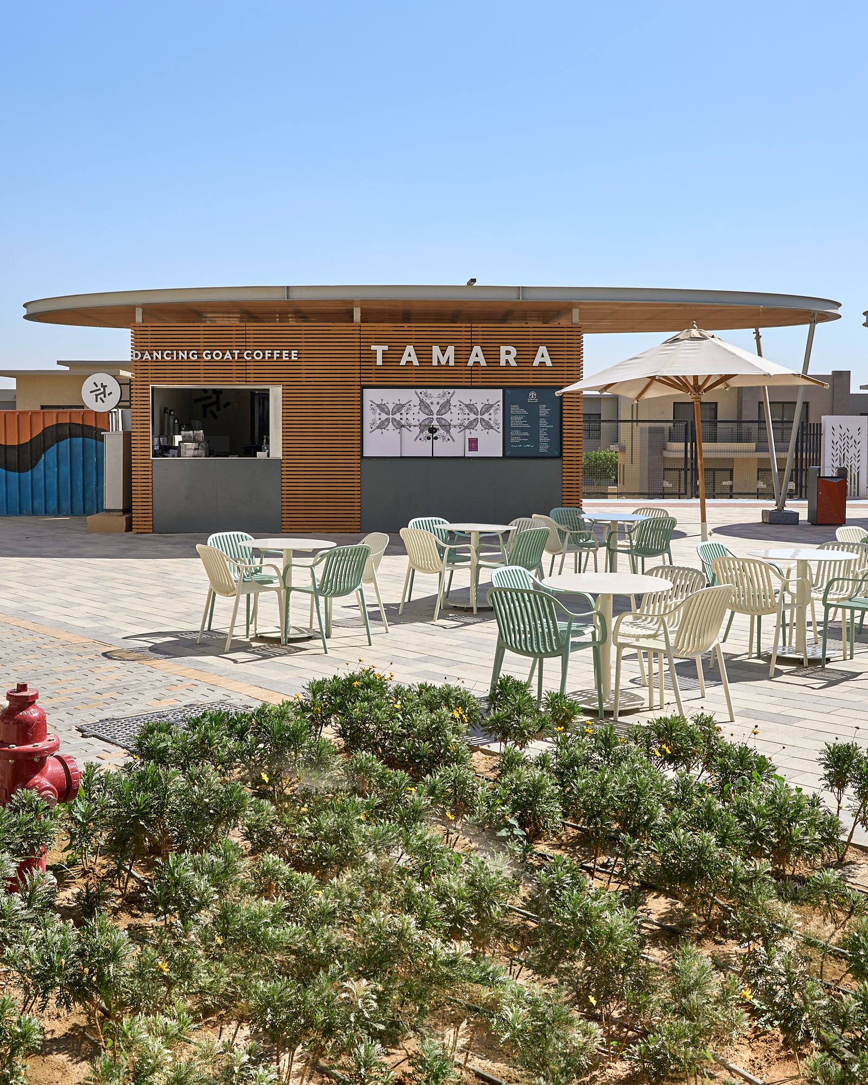
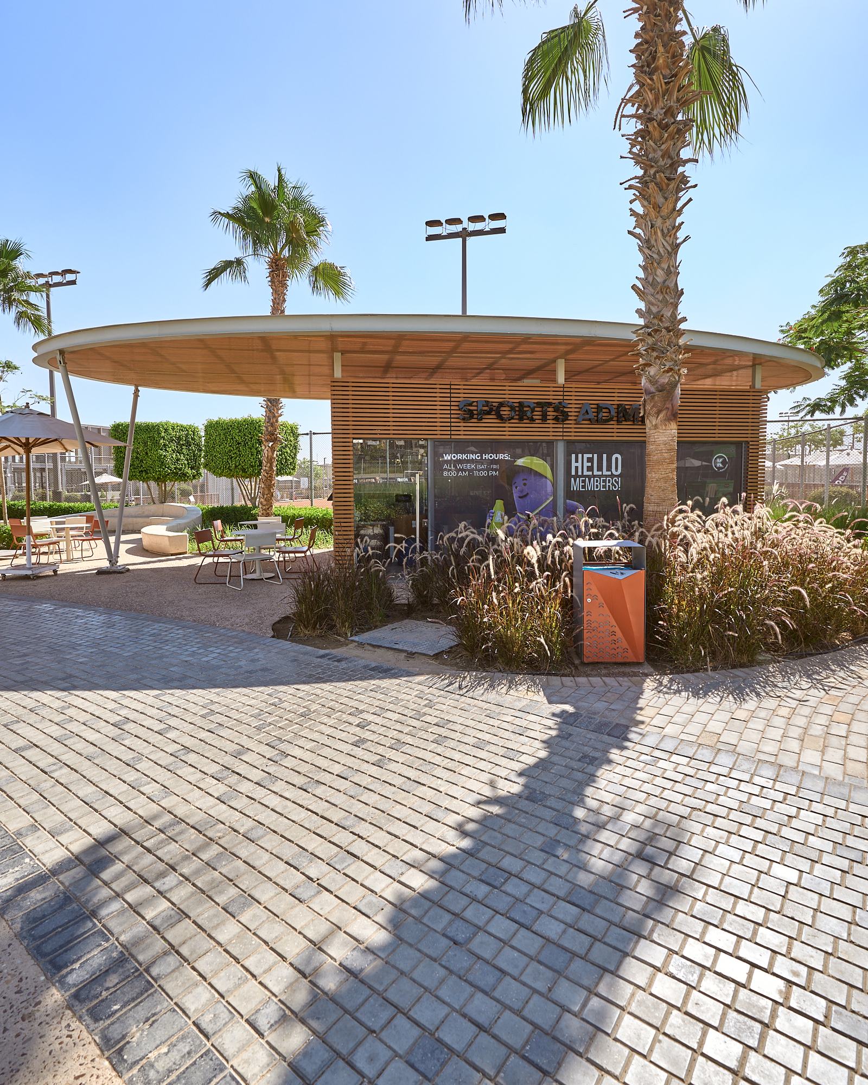
Kode Club is a group of small kiosk buildings with wood-slat canopies, finished in wood-effect aluminium on a steel structure. Qubix handled every vendor, from the first design to handover.
- Sector
- Commercial
What Qubix did
- Design
- Build
 3D render
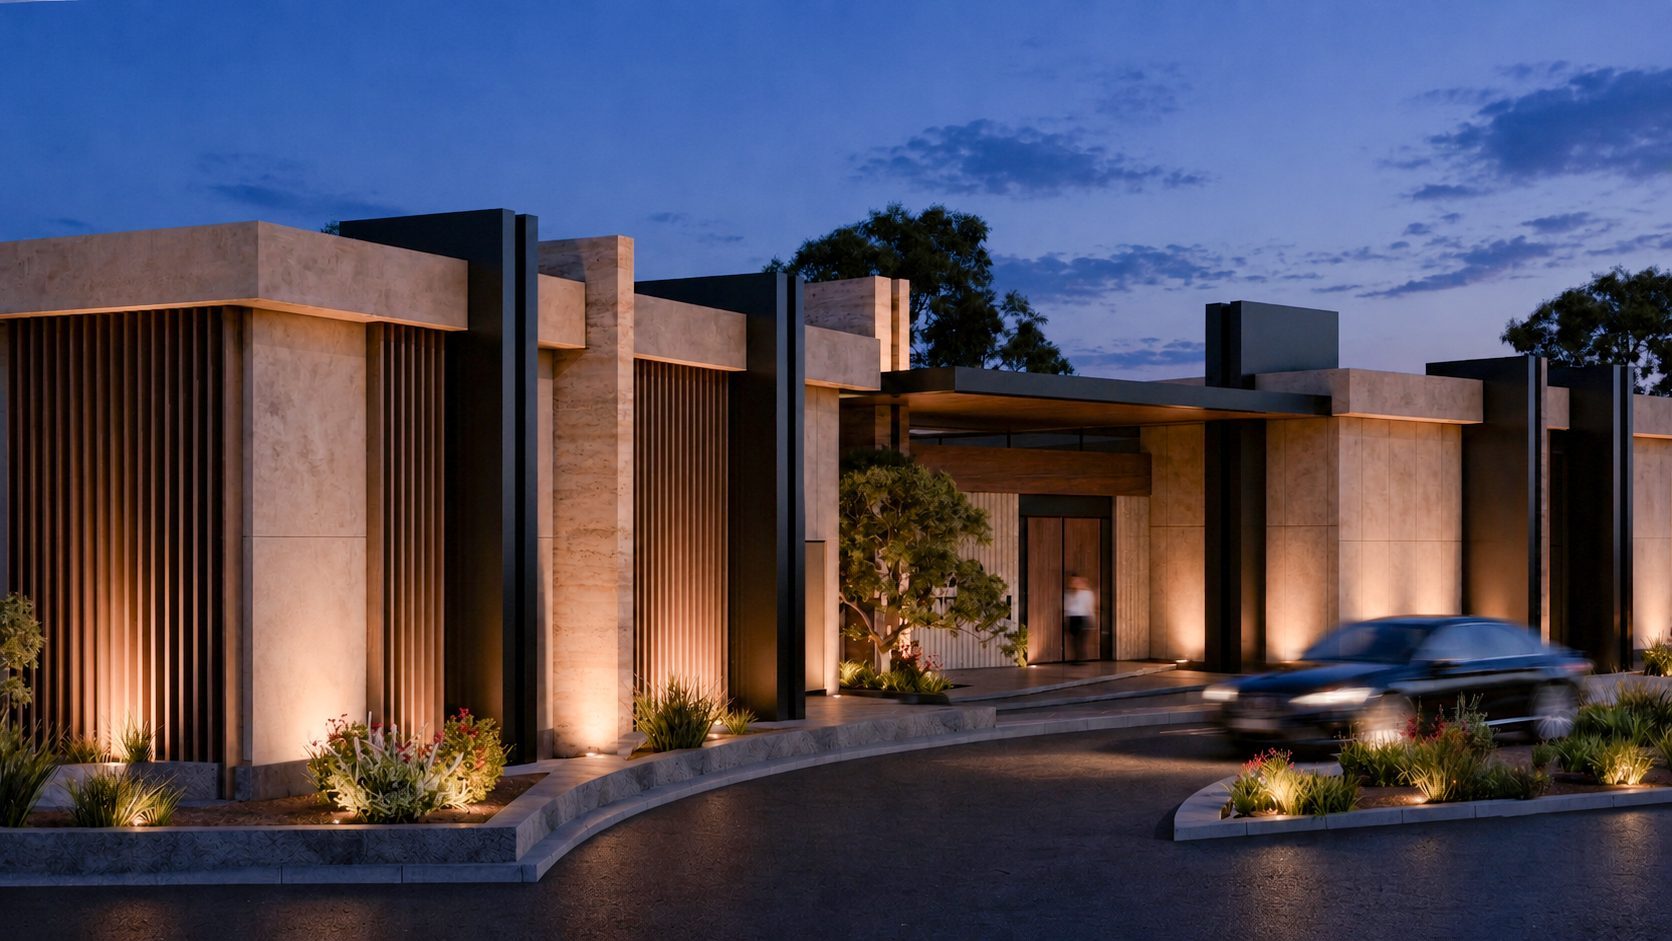
Third Space Gym
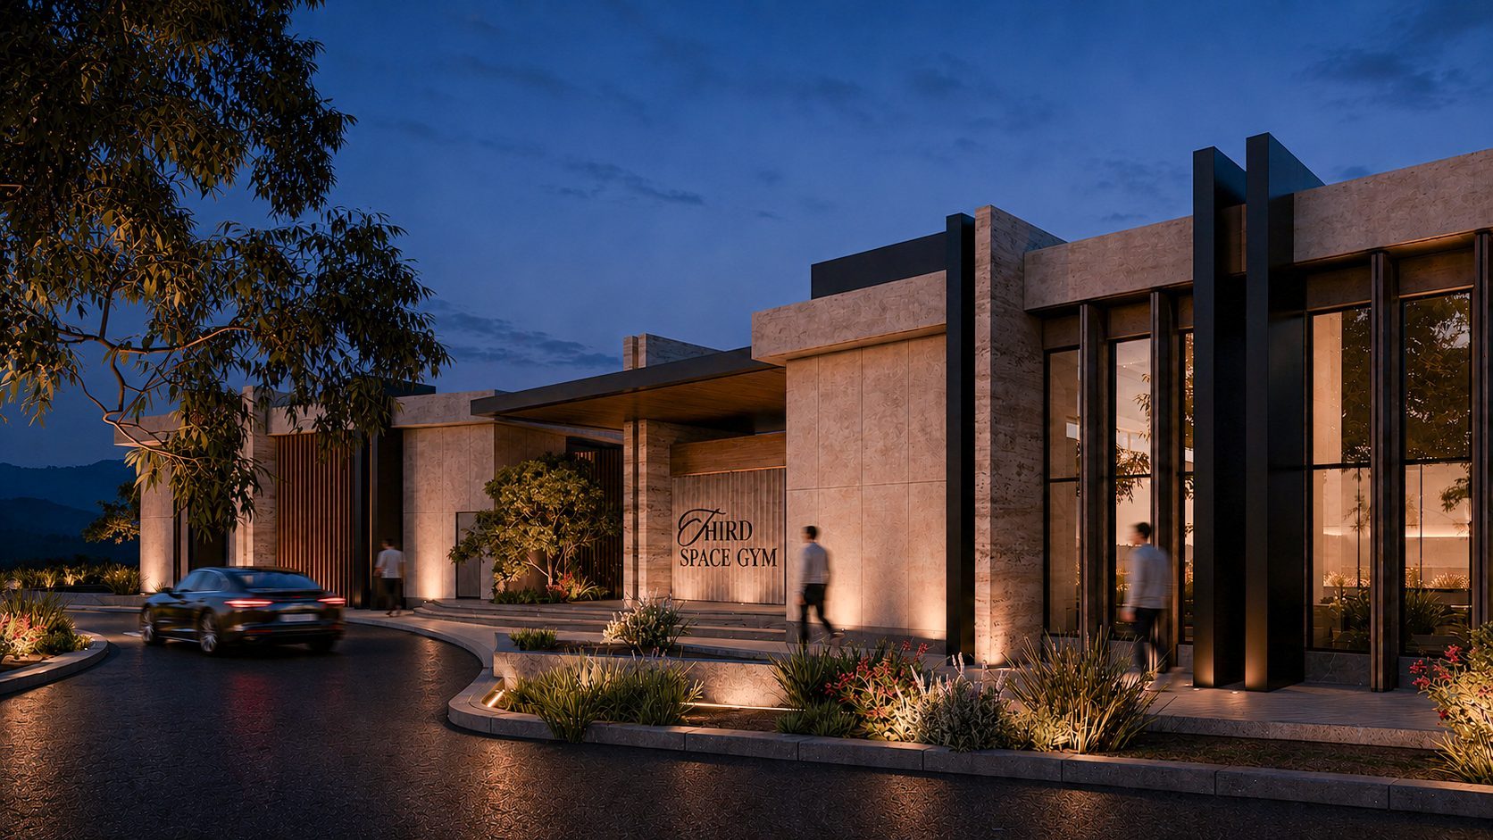
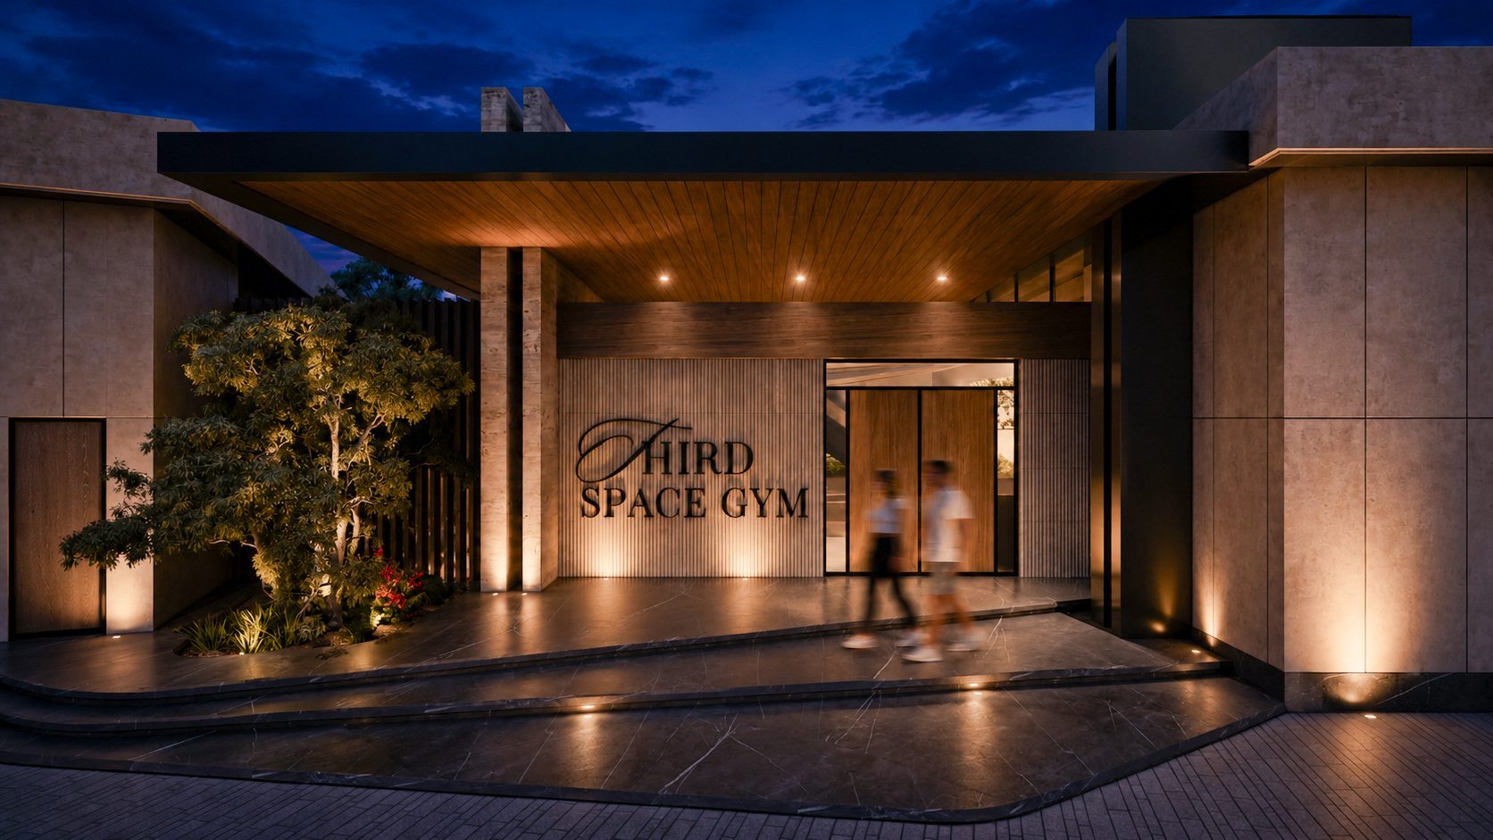
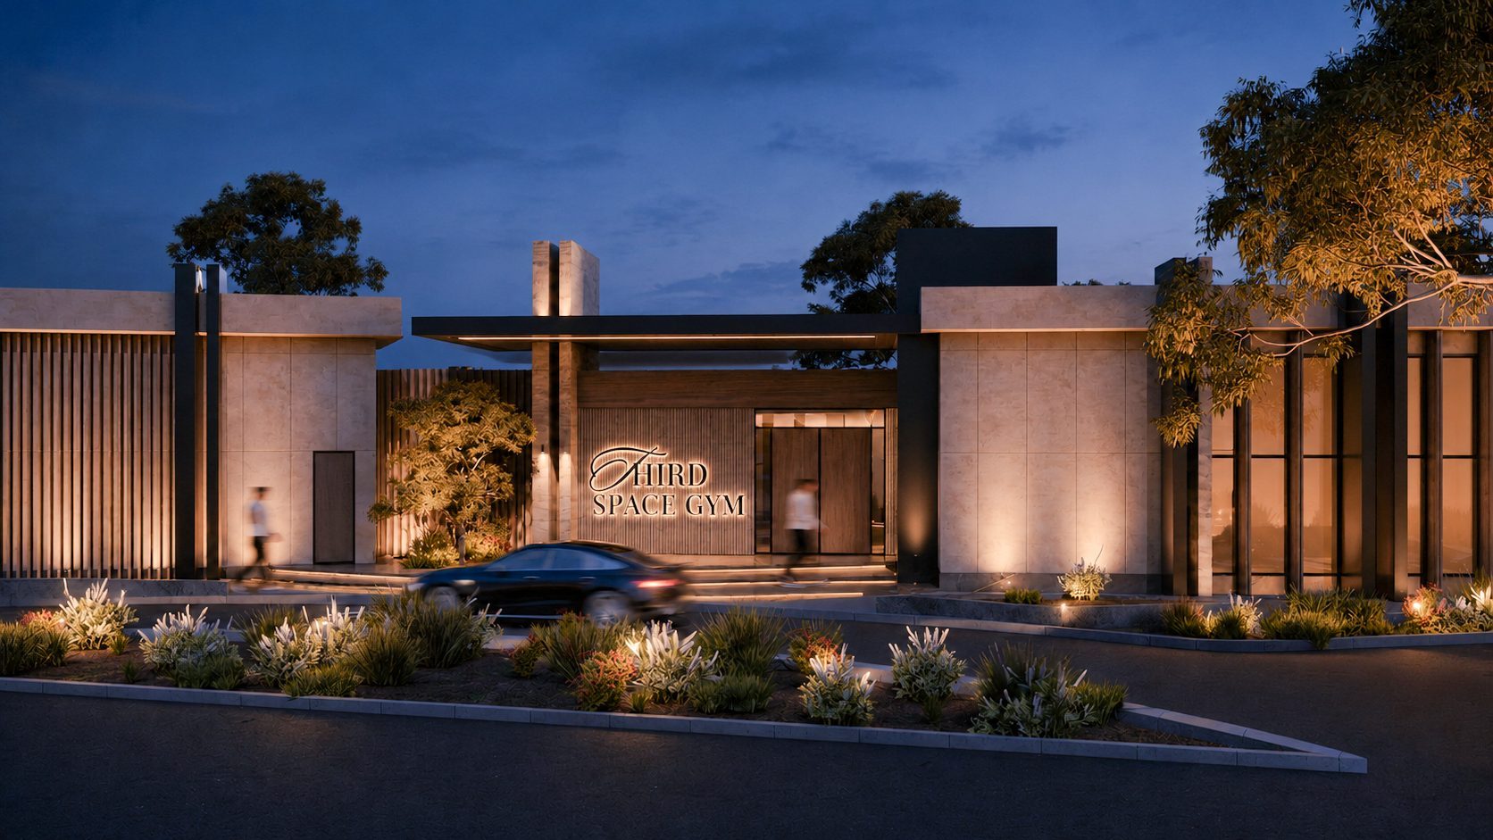
Qubix designed Third Space for Hassan Allam Holding at GROVA. One architectural language ties the gym and the shared spaces together, open and practical with a strong identity of its own.
Inside are a reception, a lounge, the gym floor, Pilates and yoga studios, a recovery room, a sauna, a cold plunge, lockers and changing rooms, a prayer room and offices.
The images on this page are 3D renders, because the project is at design stage.
- Client
- Hassan Allam Holding
- Sector
- Fitness
- Year
- 2026
What Qubix did
- Design
 3D render
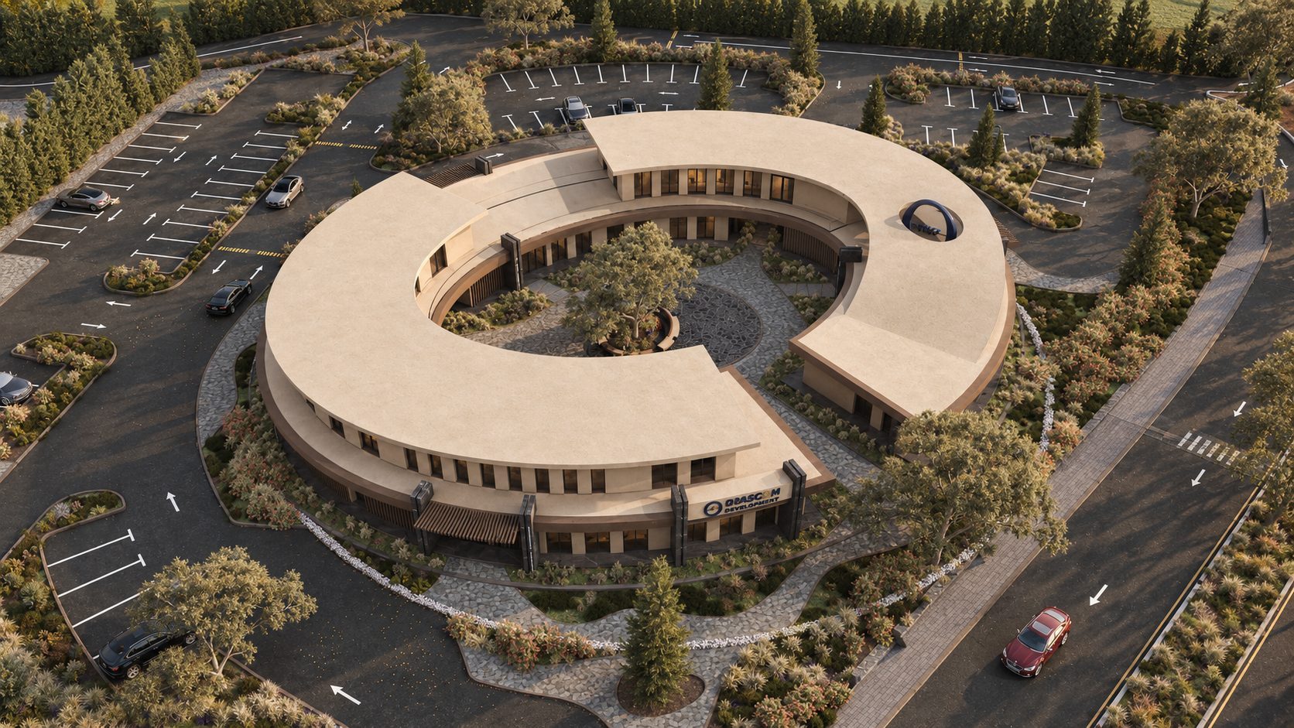
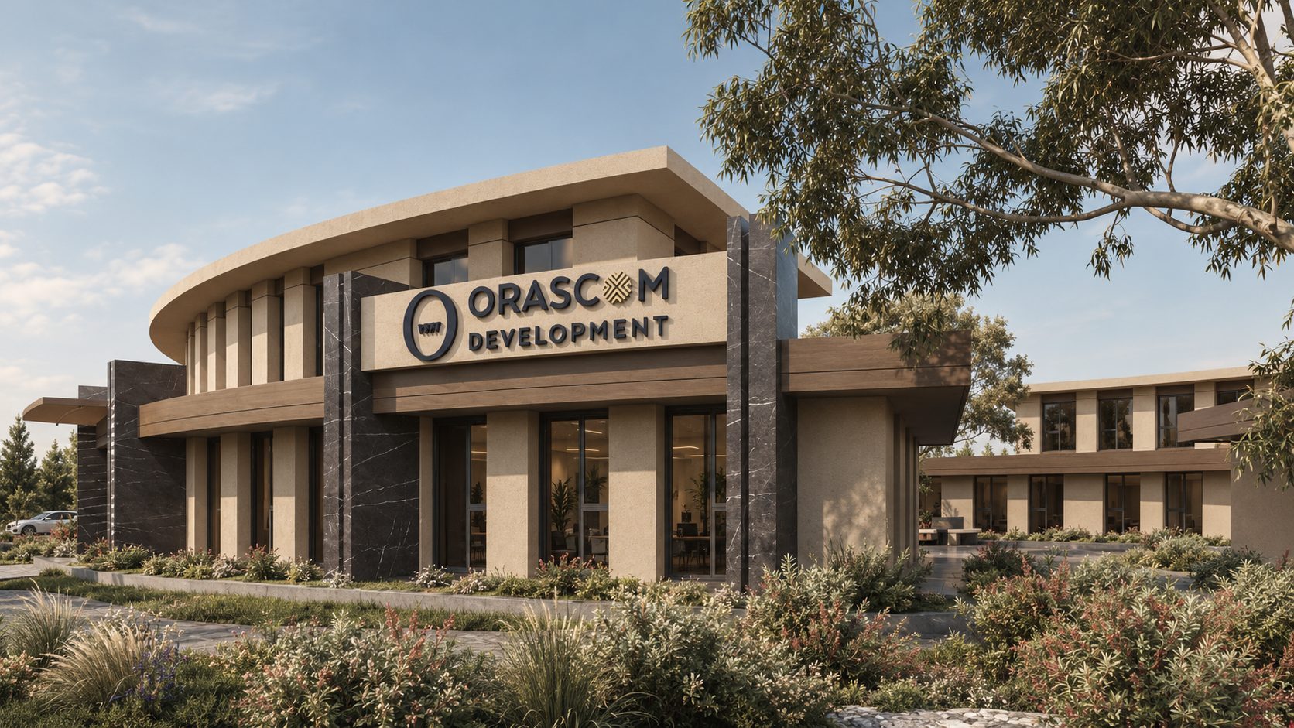
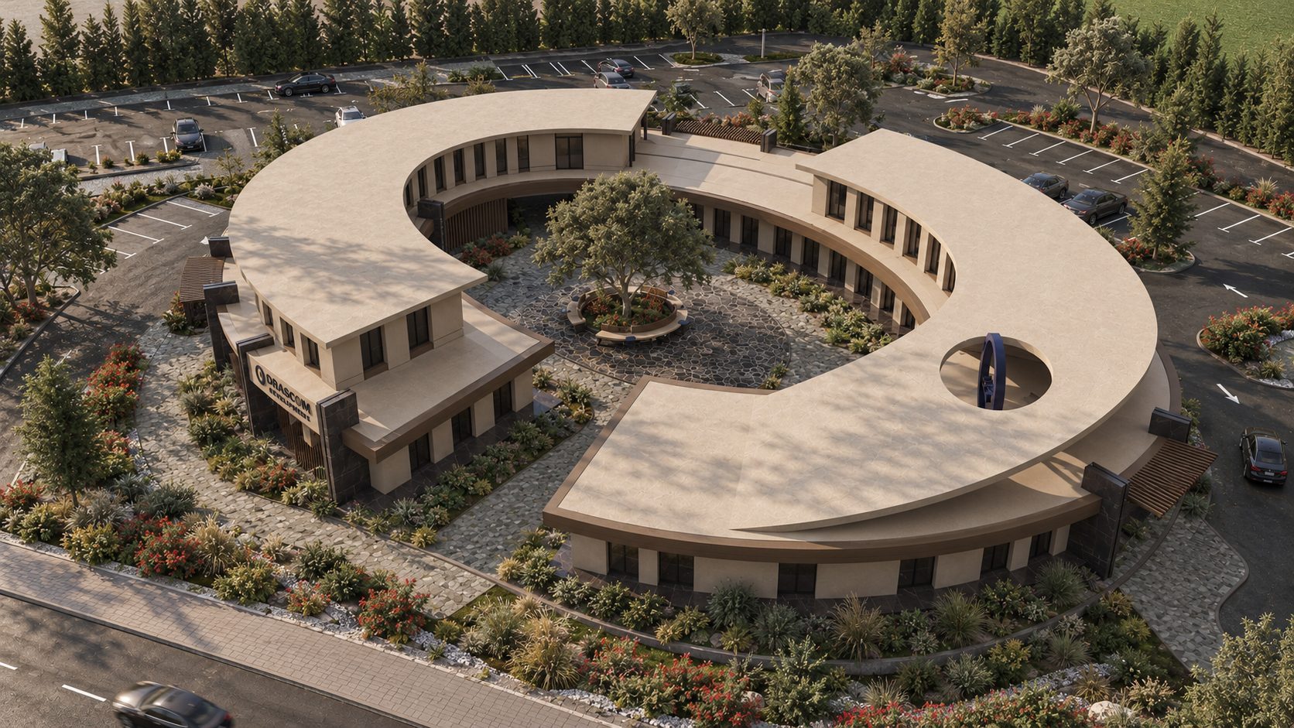
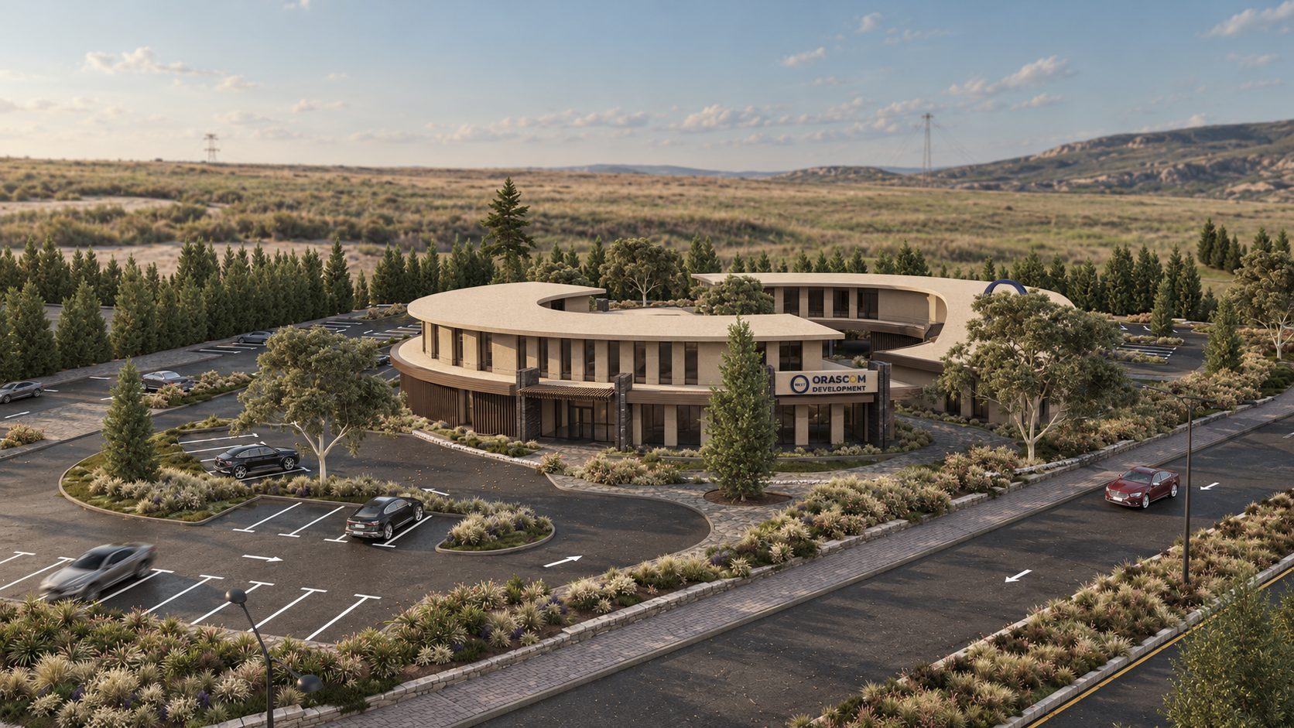
O West Town Park
Qubix designed this building at O West Town Park for Orascom Development. Its curved wings wrap around a courtyard planted with a large tree, with wood cladding and deep shade along the facades.
The images on this page are 3D renders, because the project is at design stage.
- Client
- Orascom Development
- Sector
- Commercial
- Year
- 2026
What Qubix did
- Design
 3D render
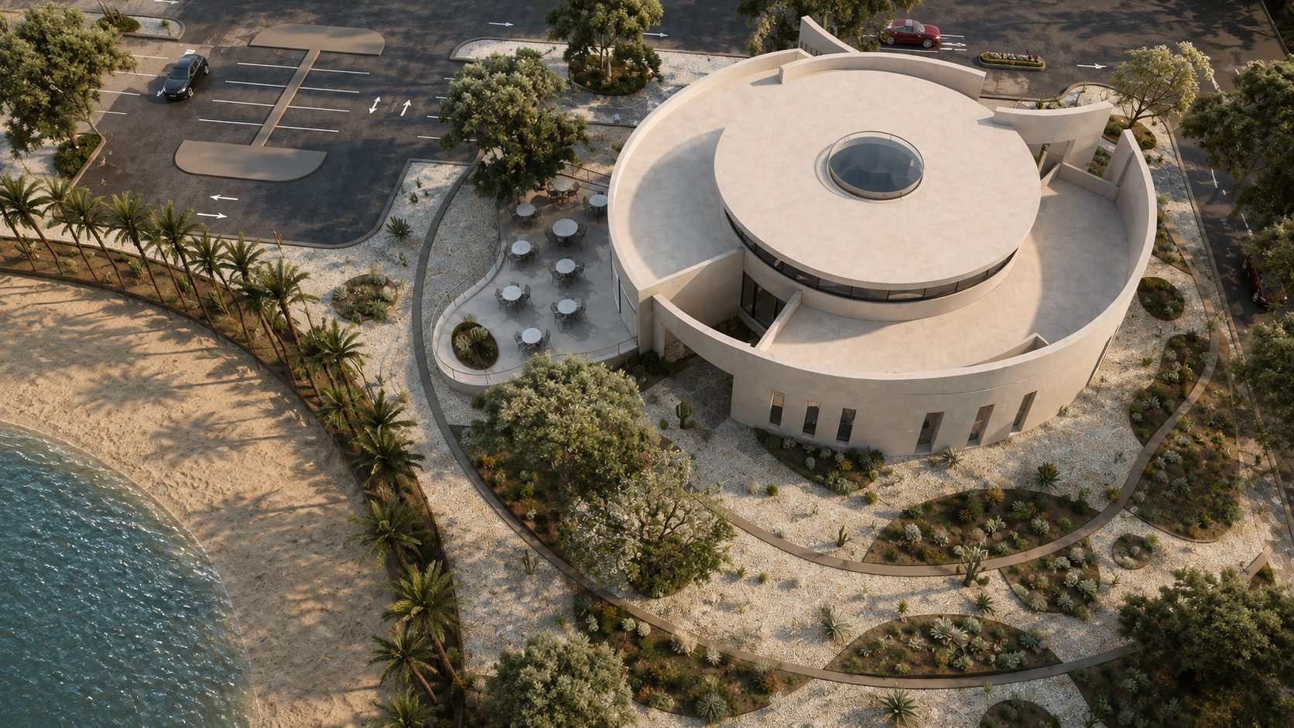
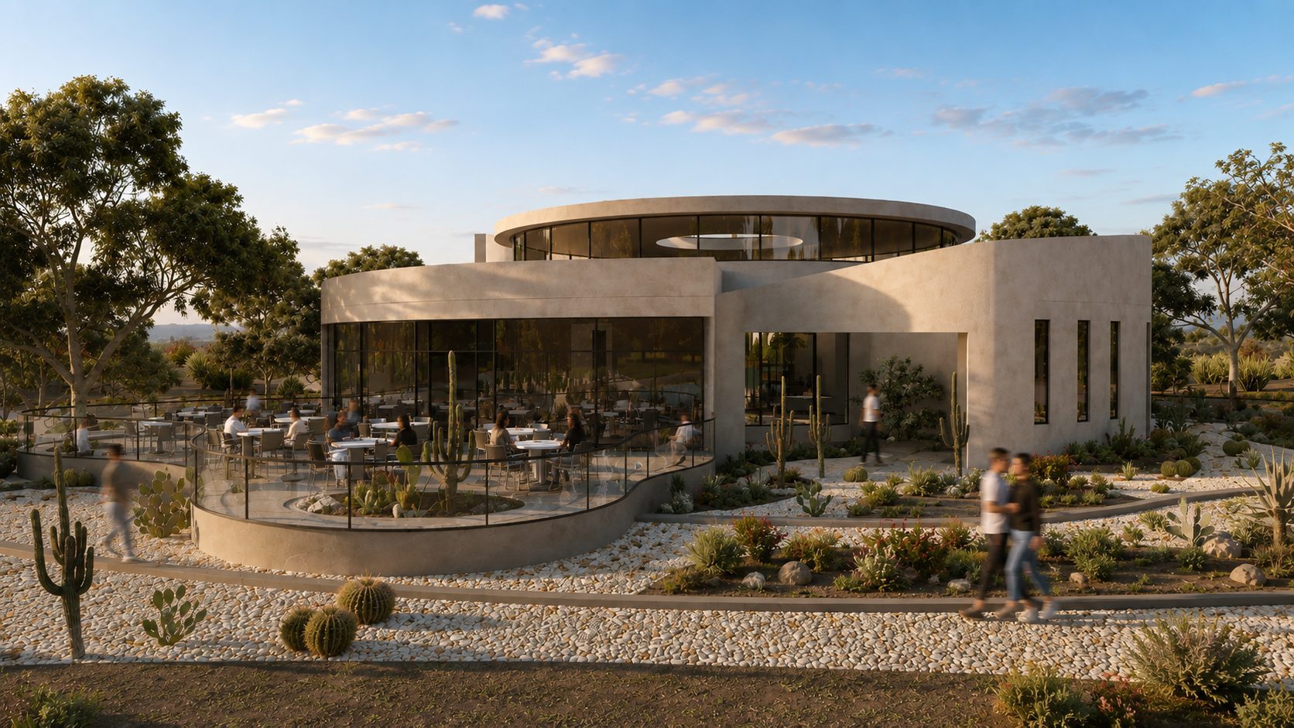
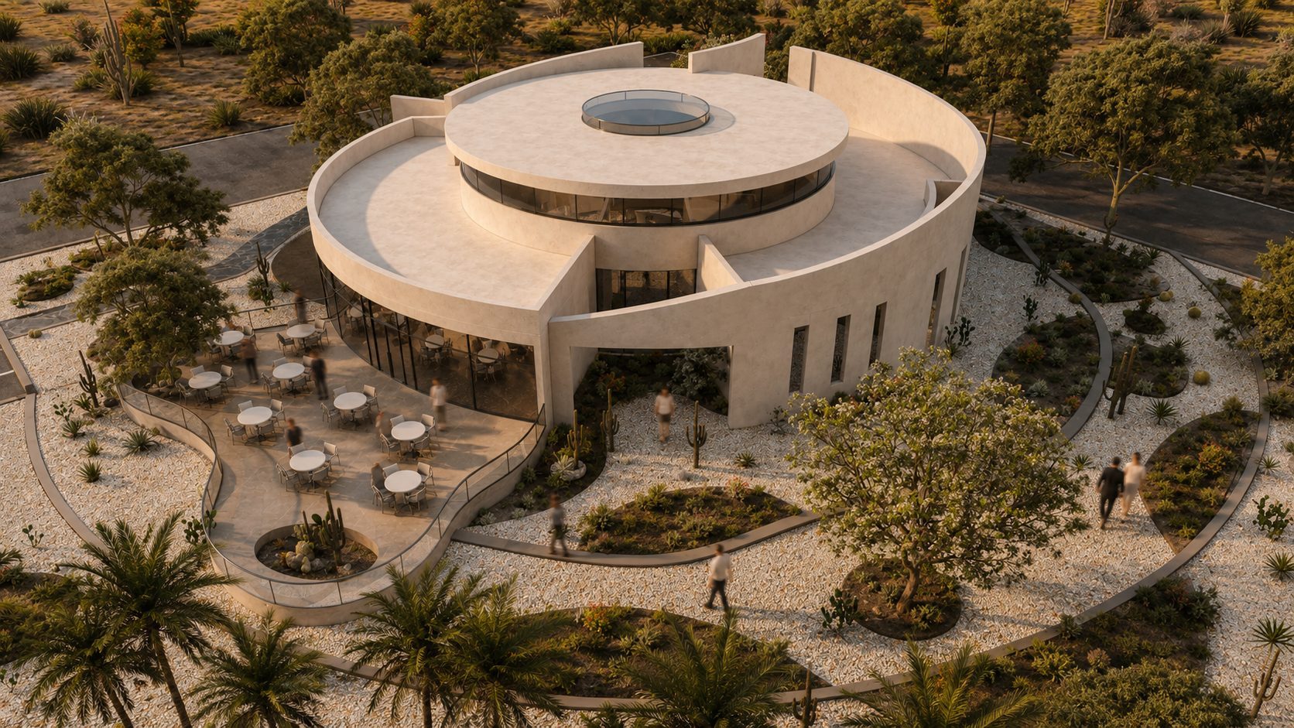
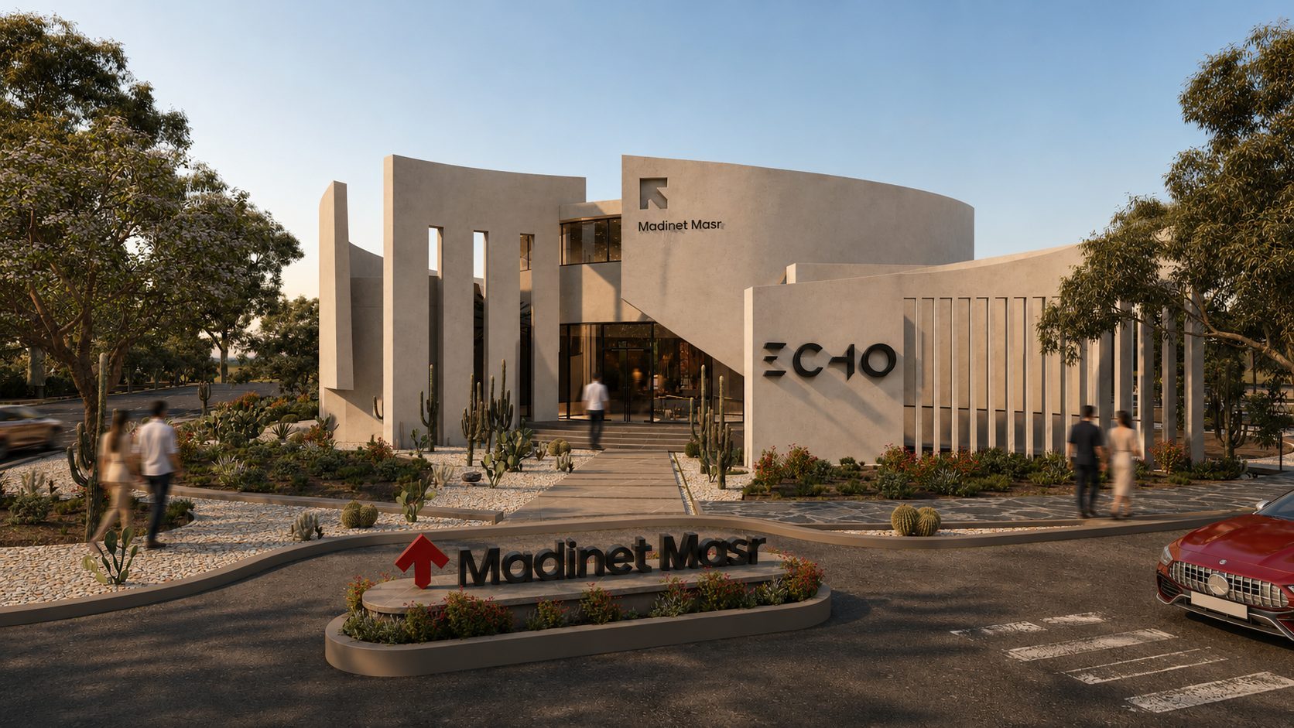
Madinet Masr Experiential Sales Center
Qubix designed an experiential sales center for Madinet Masr. Continuous curved walls with few openings give the building privacy and a feeling of permanence, and a skylight at its centre brings daylight into the middle of the building.
Wood details add warmth to the earthy colours, and the building sits calmly in the compound's landscape, answering its greenery and desert character.
The images on this page are 3D renders, because the project is at design stage.
- Client
- Madinet Masr
- Sector
- Sales center
- Area
- 625 m²
- Year
- 2026
What Qubix did
- Design
 3D render
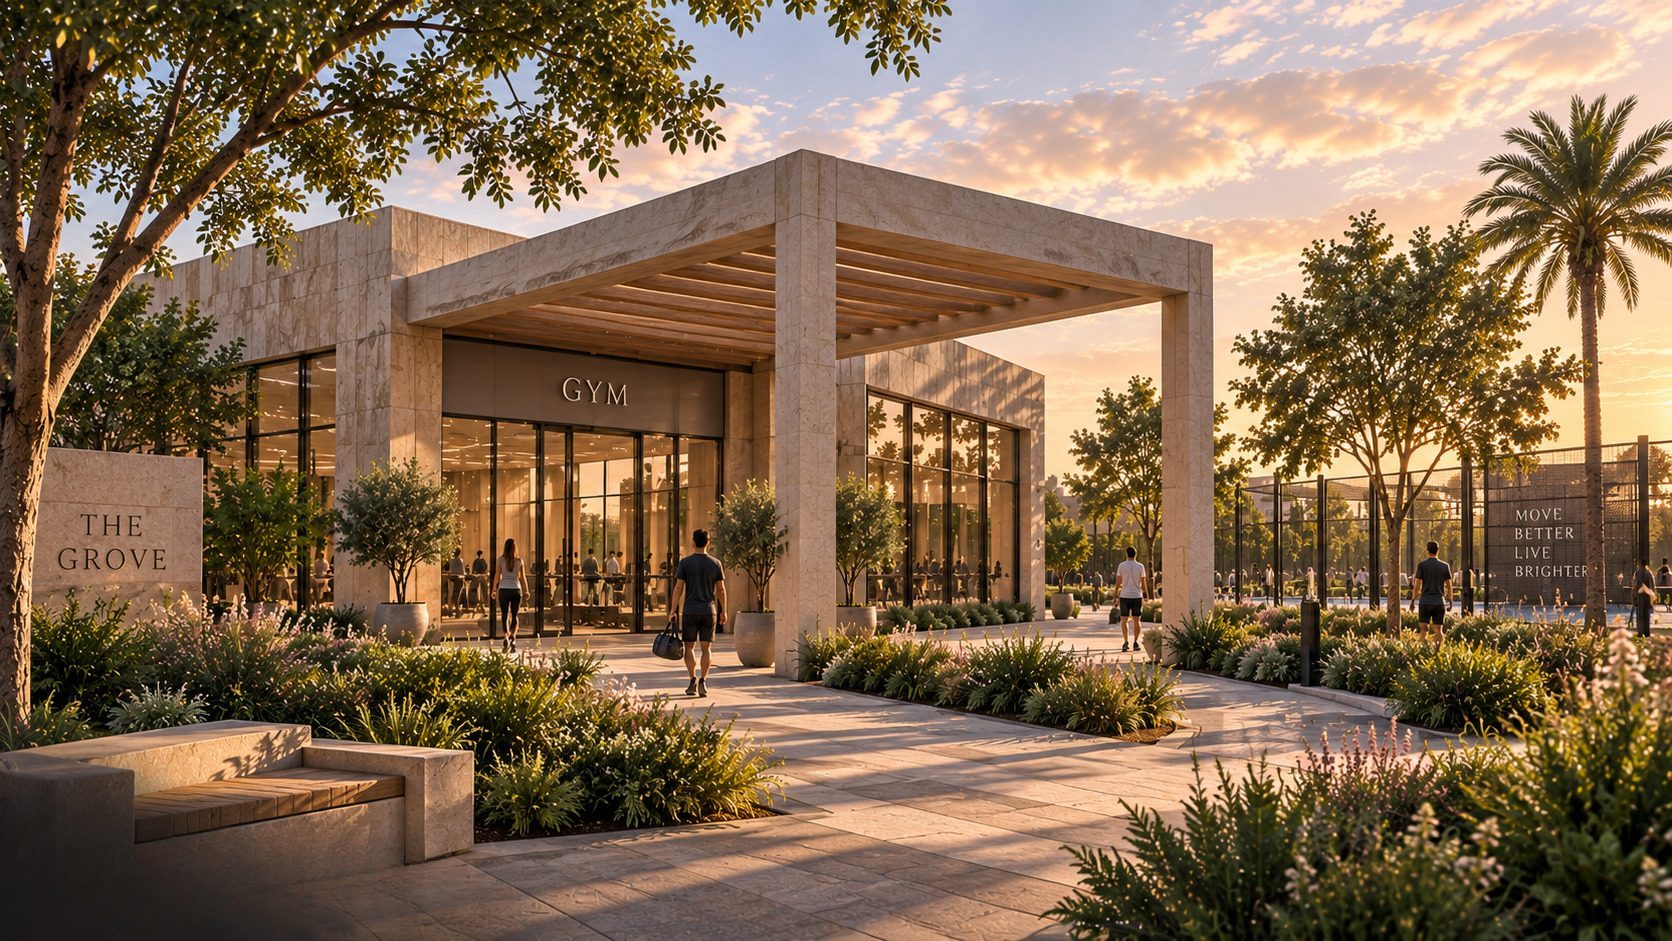
The Grove
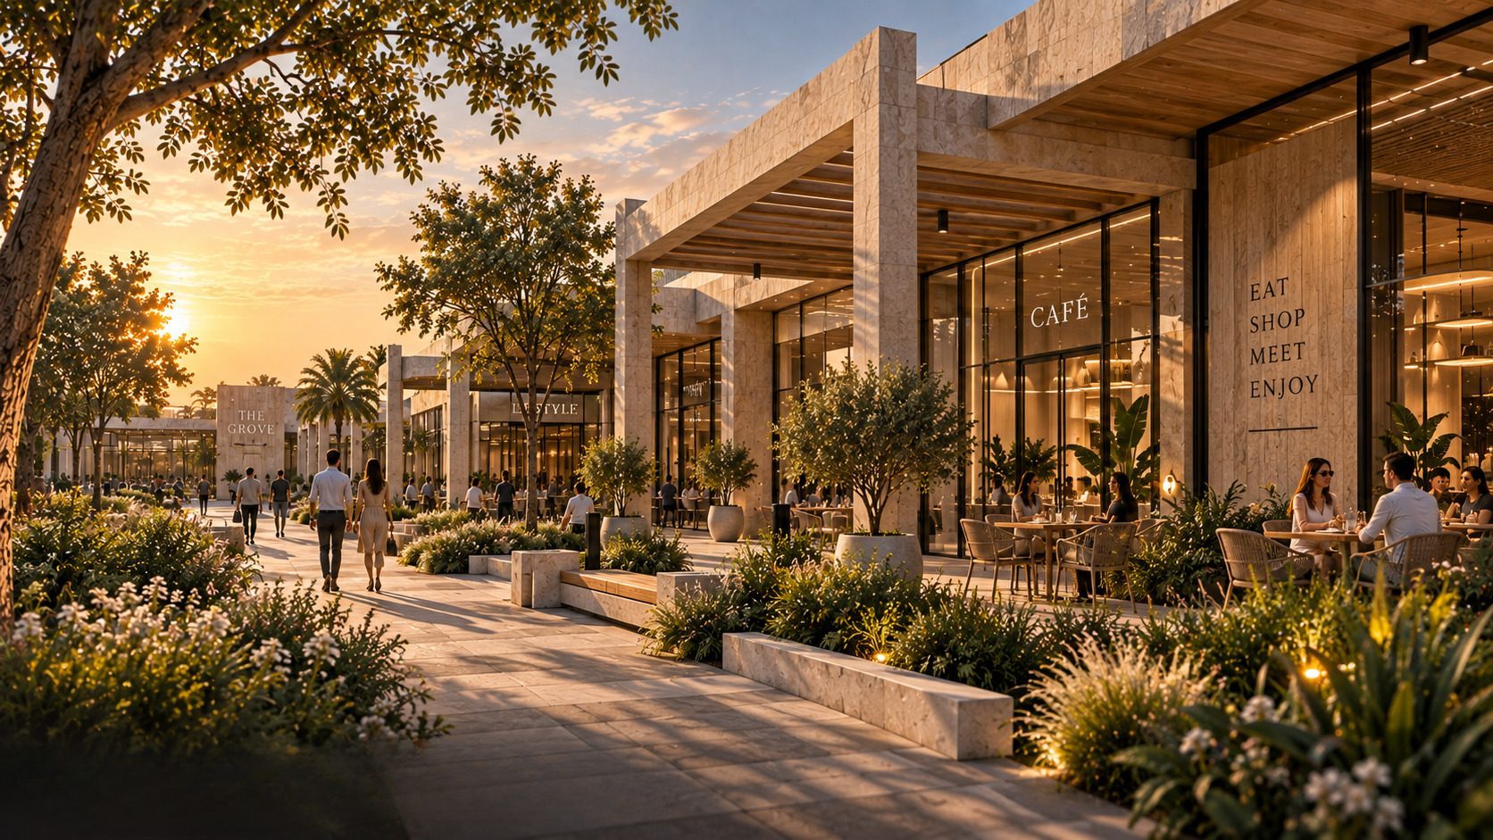
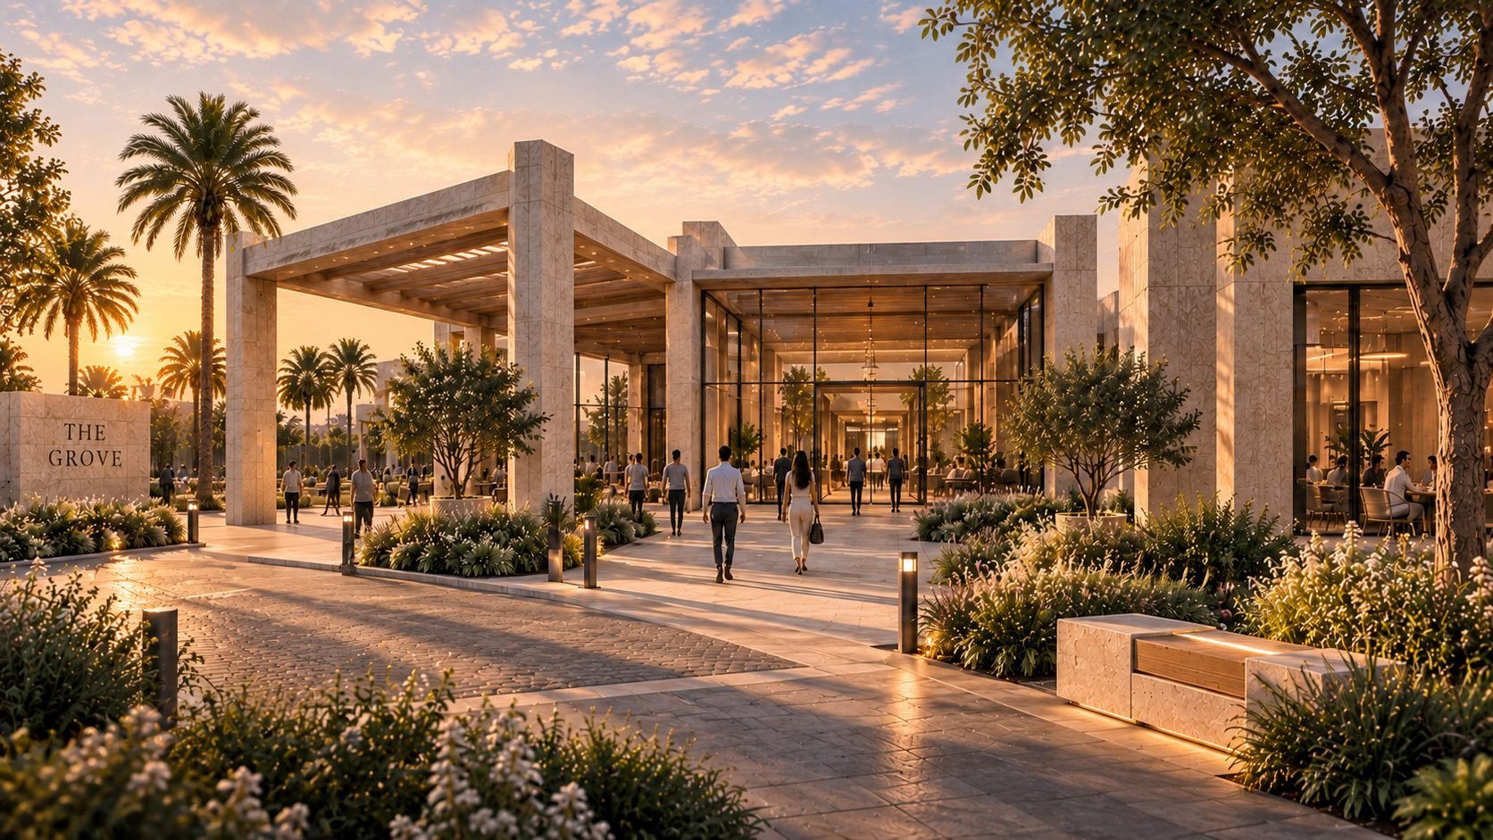
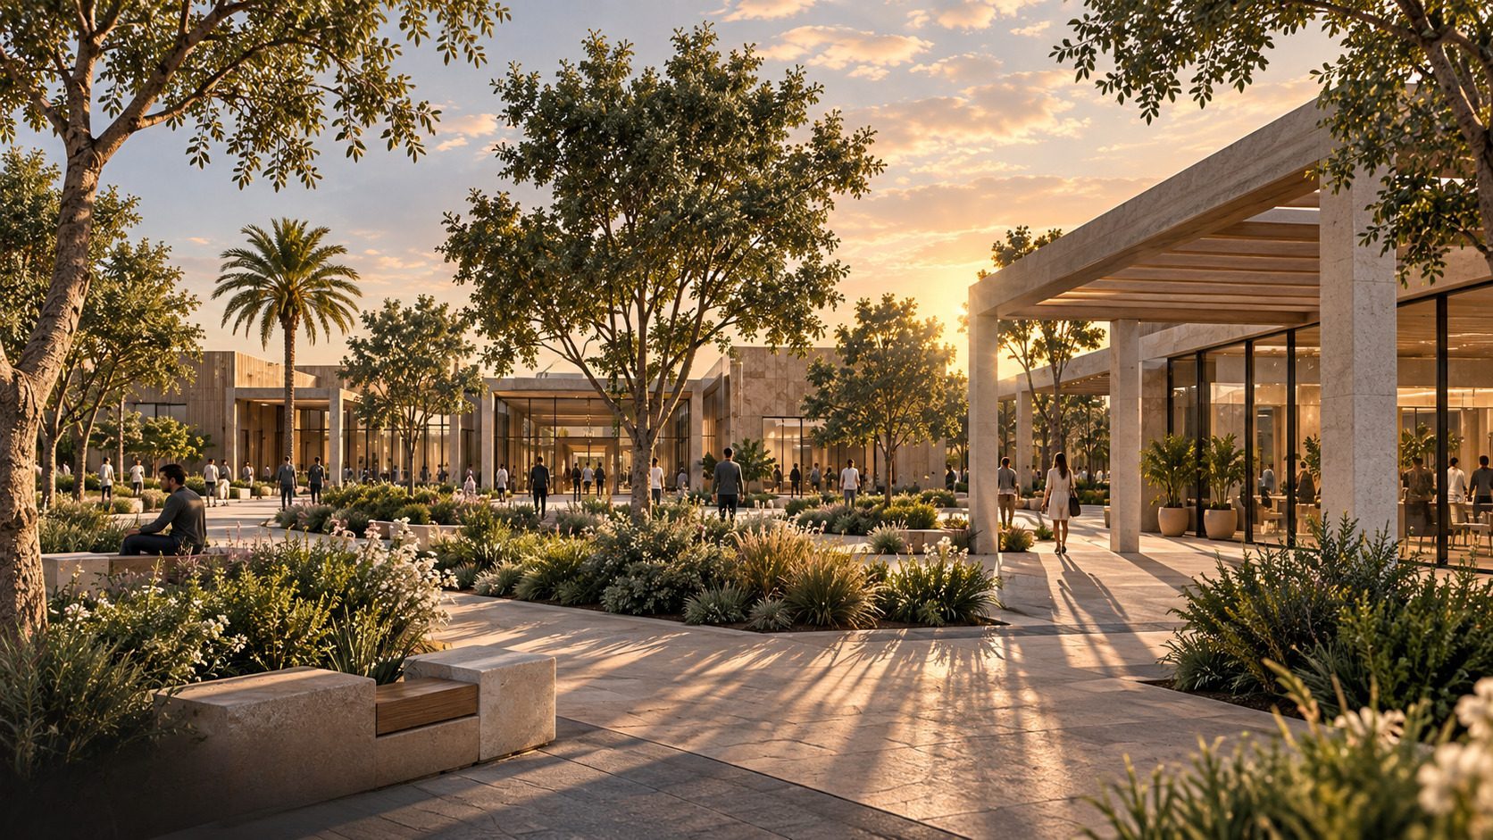
The Grove is a concept by Qubix for GROVA Developments. Like a grove of trees found in an arid landscape, the buildings create their own shade and calm: walls of earth, roofs that give shade and open spaces where people gather.
Trees and planting are part of the architecture, not decoration. They give shade, privacy and direction, and a sense of belonging.
The images on this page are 3D renders, because the project is at concept stage.
- Client
- GROVA Developments
- Sector
- Retail
- Year
- 2026
What Qubix did
- Design
 3D render
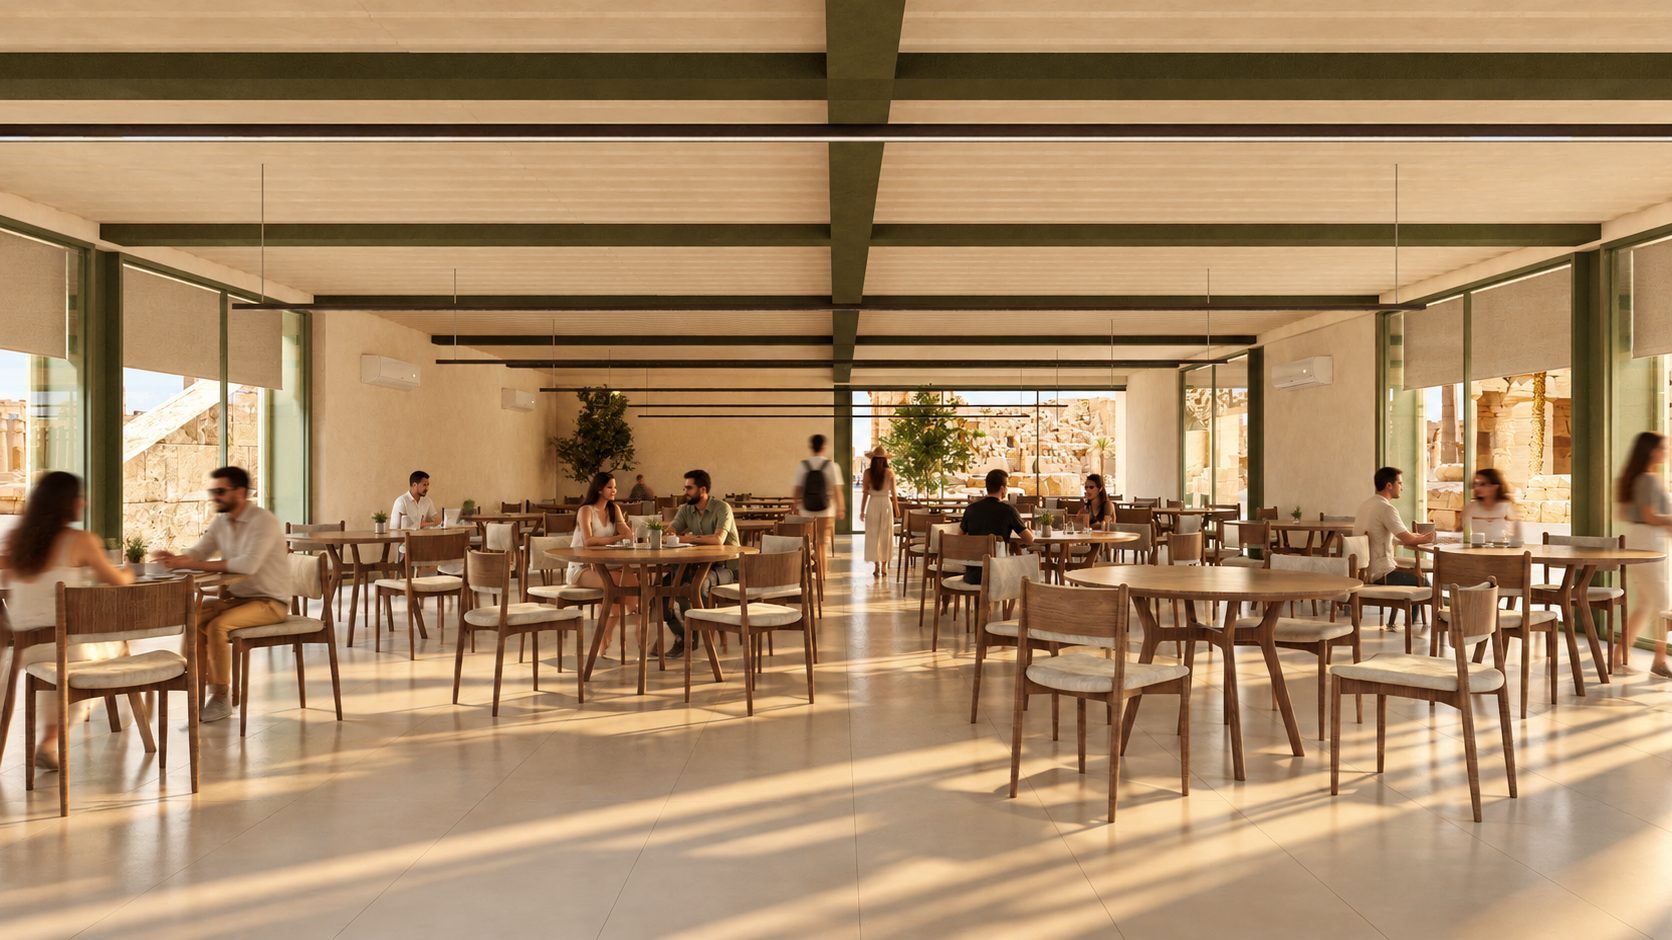
Karnak
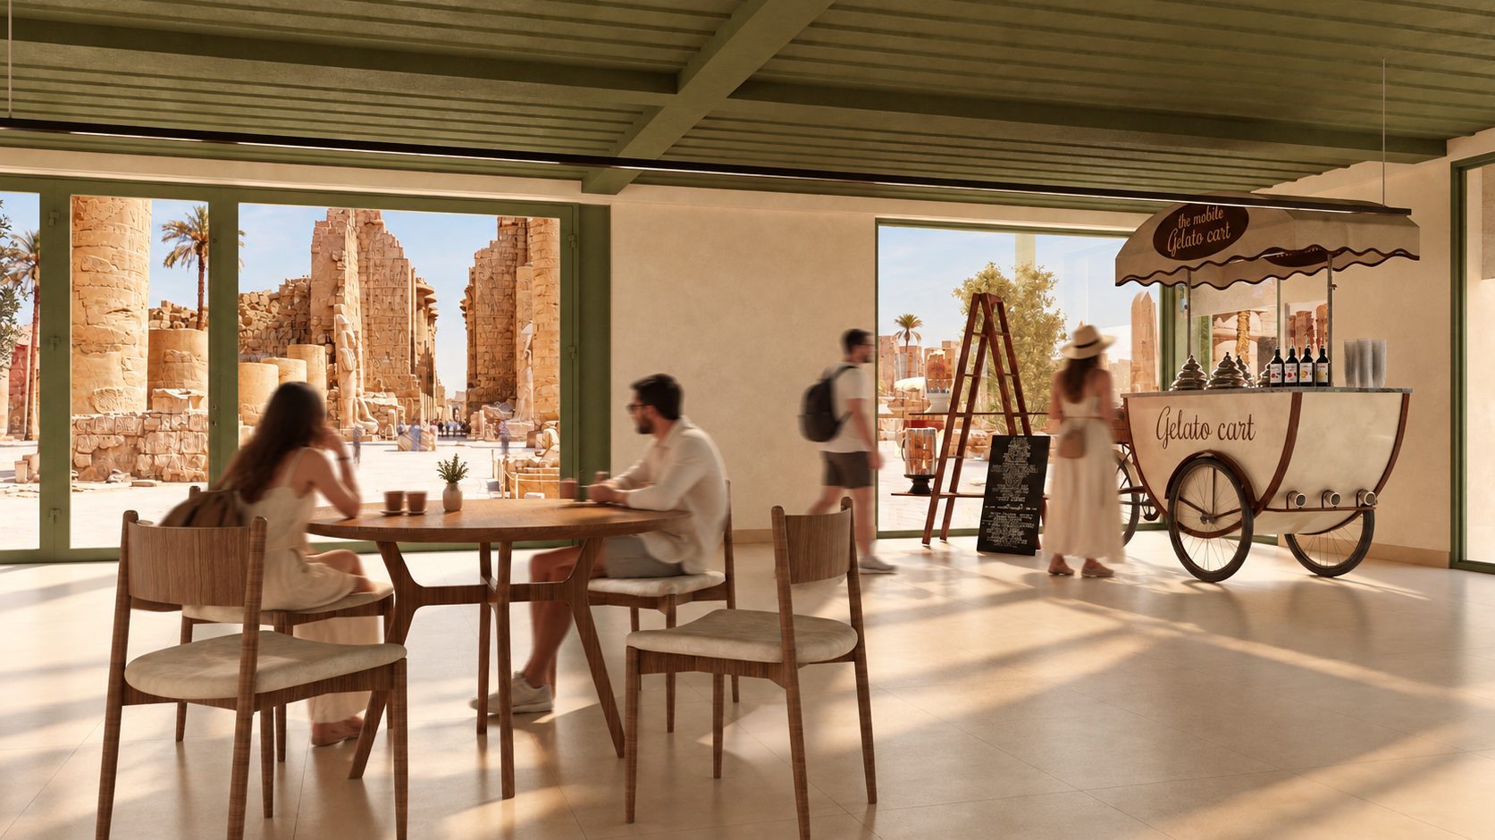
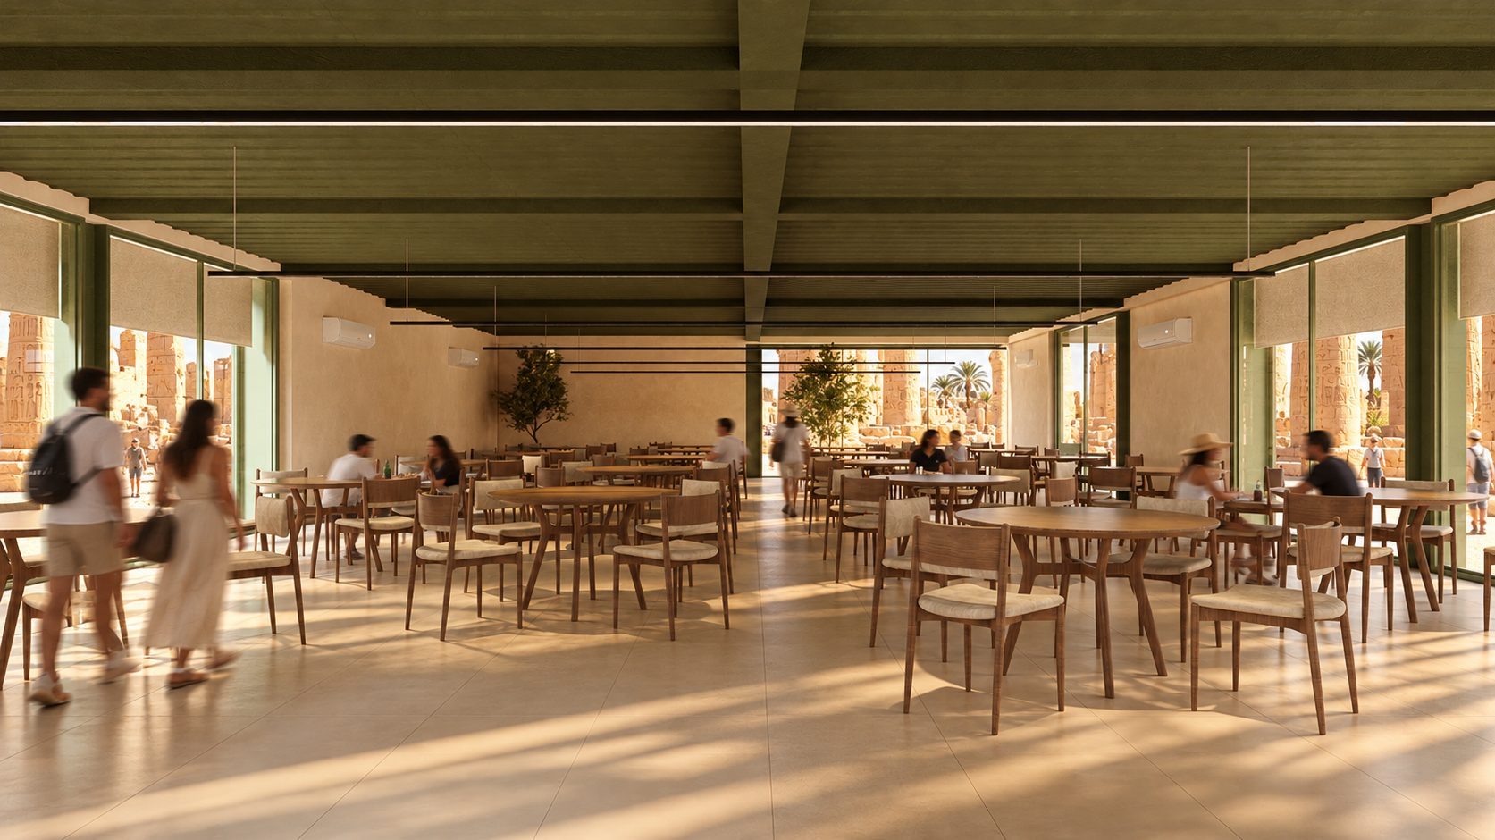
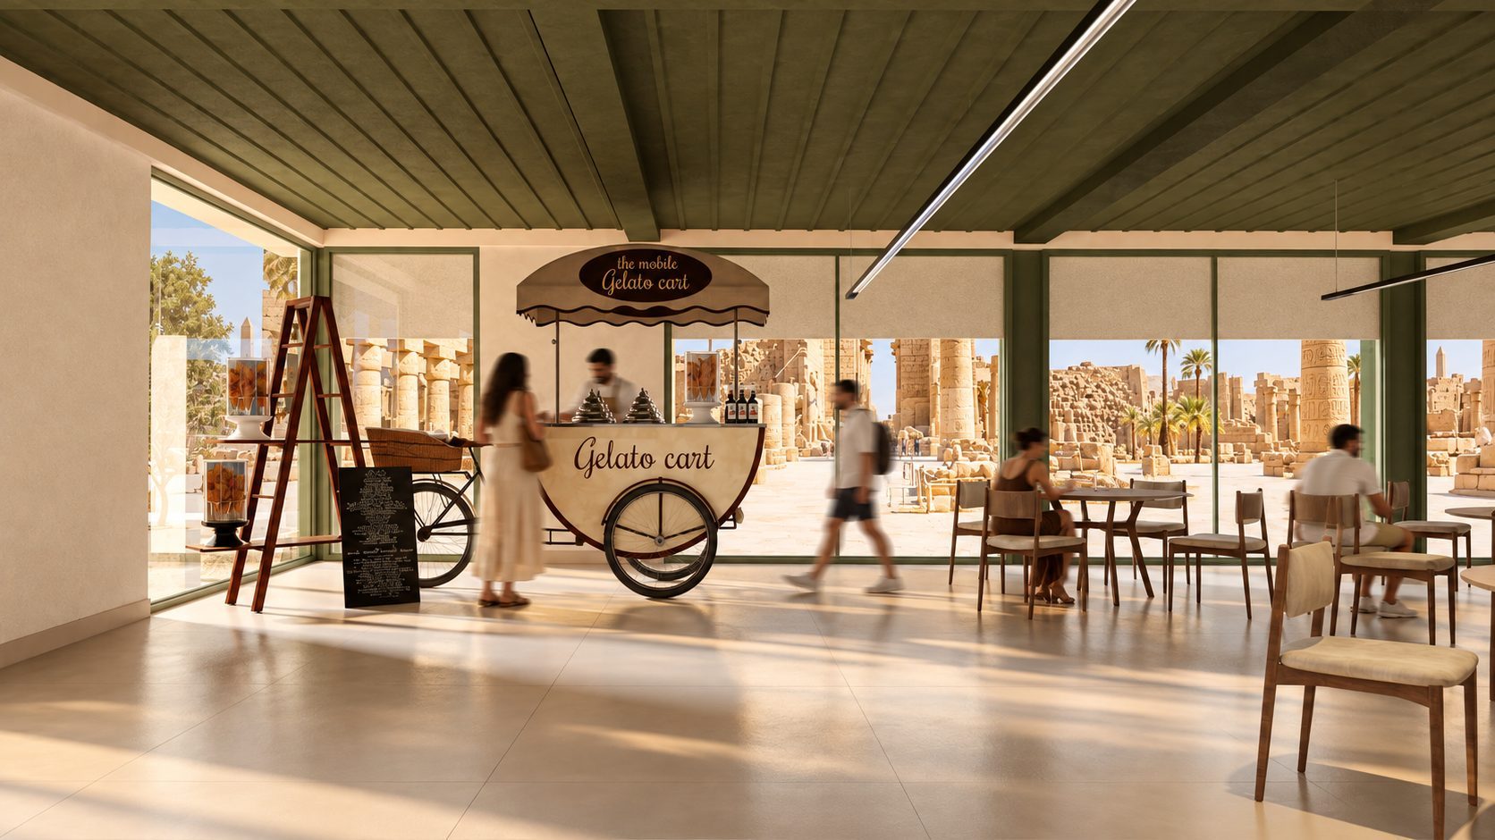
Qubix designed the interior of a lounge and café at Karnak, with two proposals for the lounge area, a kitchen and seating area and washrooms. Tall windows and window seats look out to the temple.
The images on this page are 3D renders, because the project is at design stage.
- Location
- Karnak, Luxor(opens Google Maps)
- Sector
- Hospitality
- Year
- 2026
What Qubix did
- Design
Architectural design enquiry
Planninga project?
Tell us about your site, scope, and target programme.
- Phone
- +20 12 07125555
- Hours
- Sunday–Thursday · 10:00–17:00