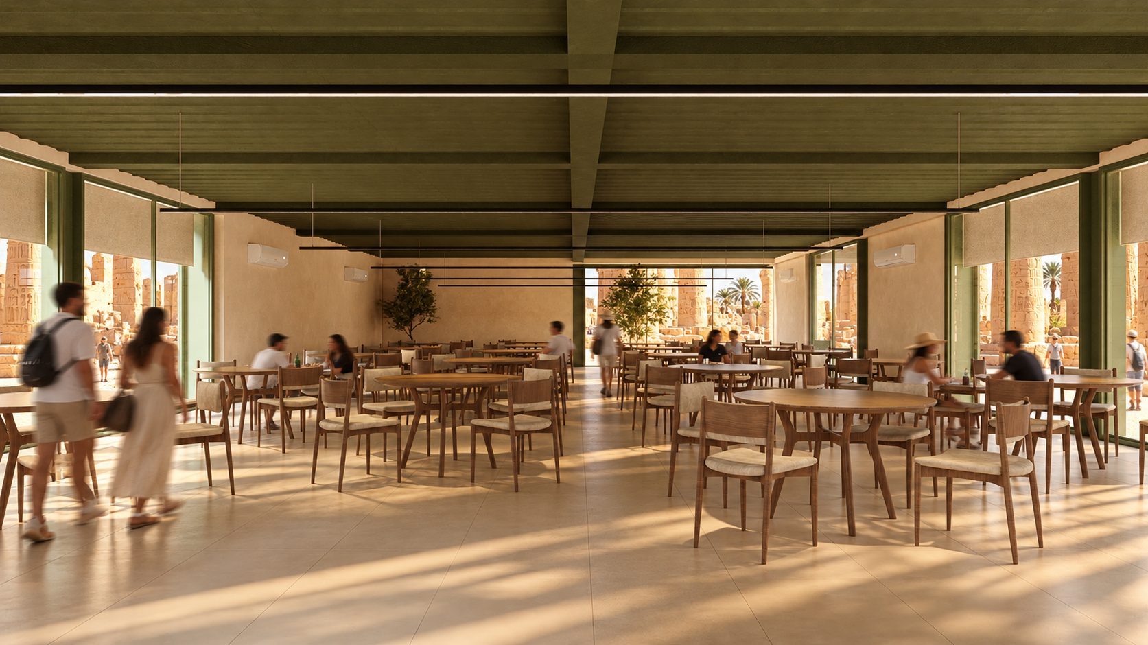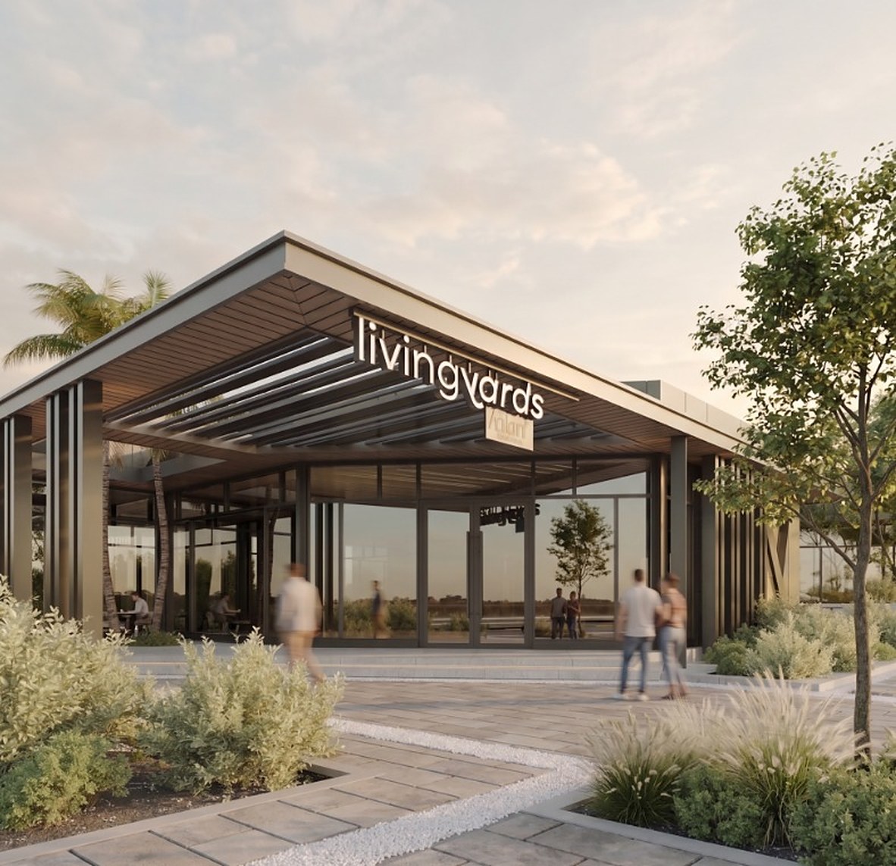
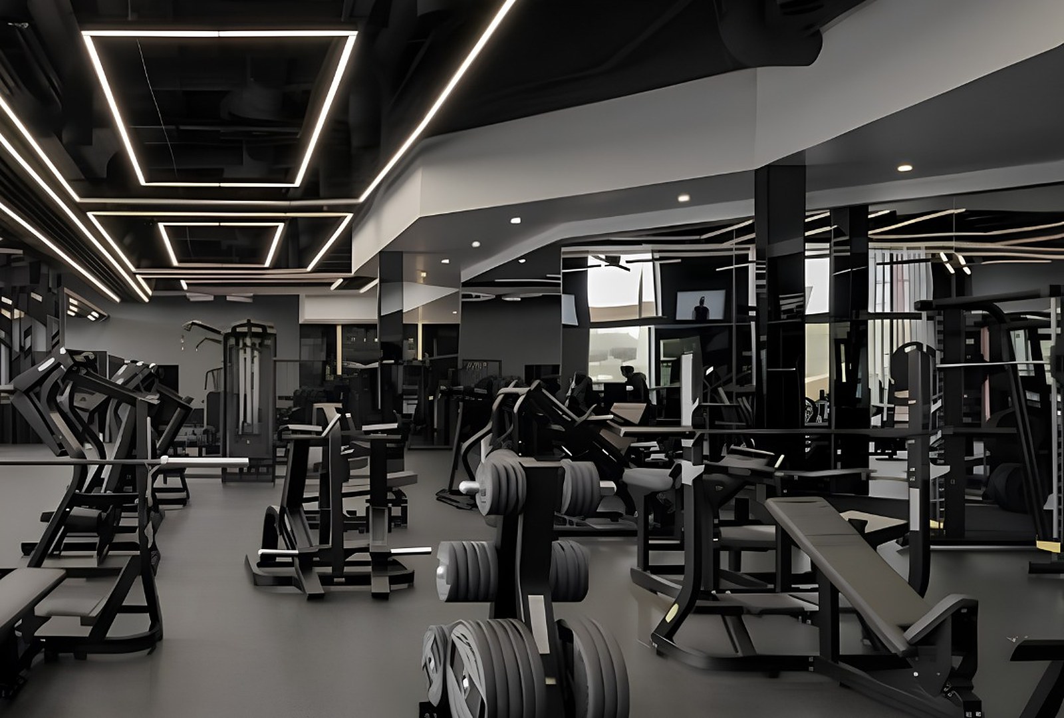
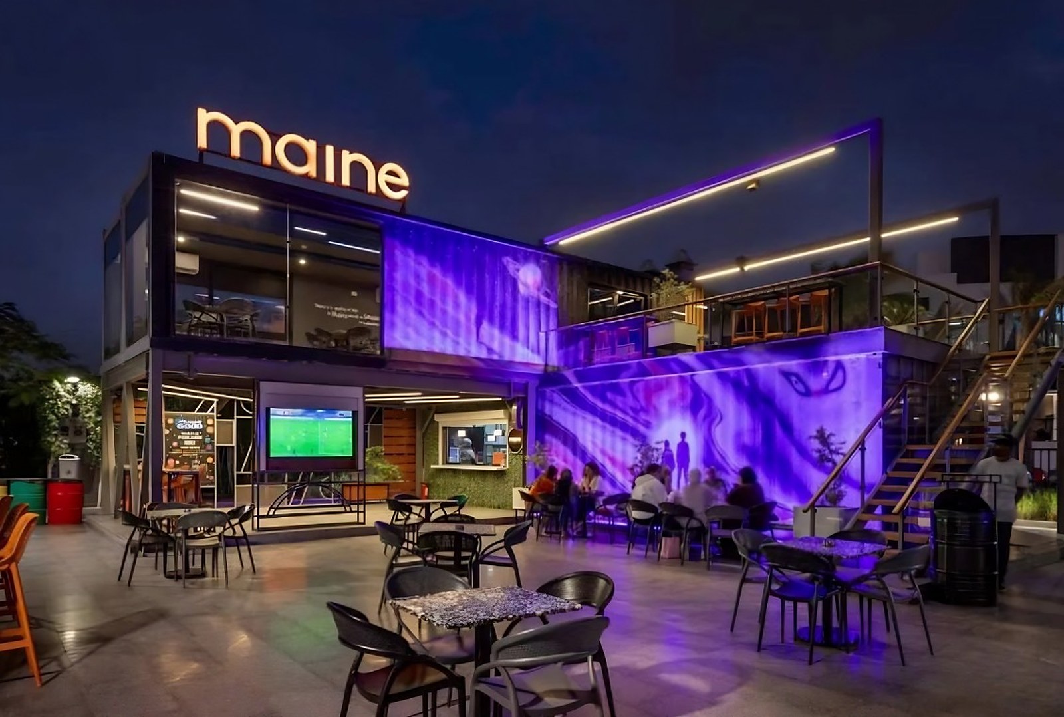
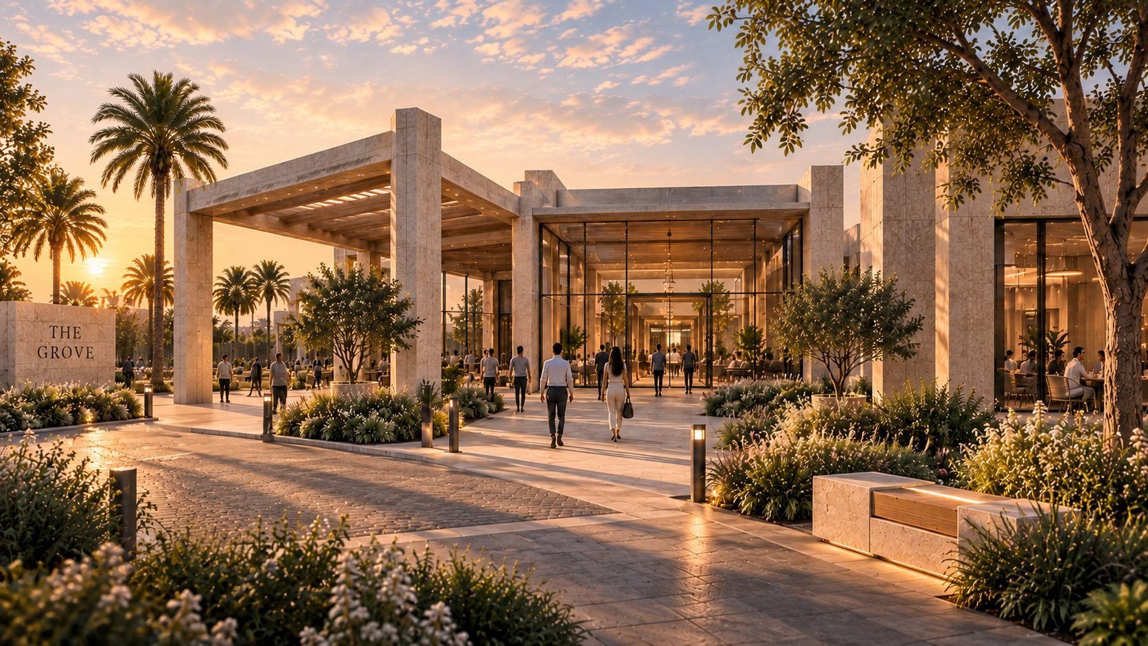
 3D render
The Grove
Retail · Design
View projectQubix at a glance
Headquarters: SODIC West, Polygon Business Park
Manufacturing facility: Abu Rawash, Industrial Zone
A 625 m² sales center for Madinet Masr, with continuous curved walls, a central skylight and warm wood details.
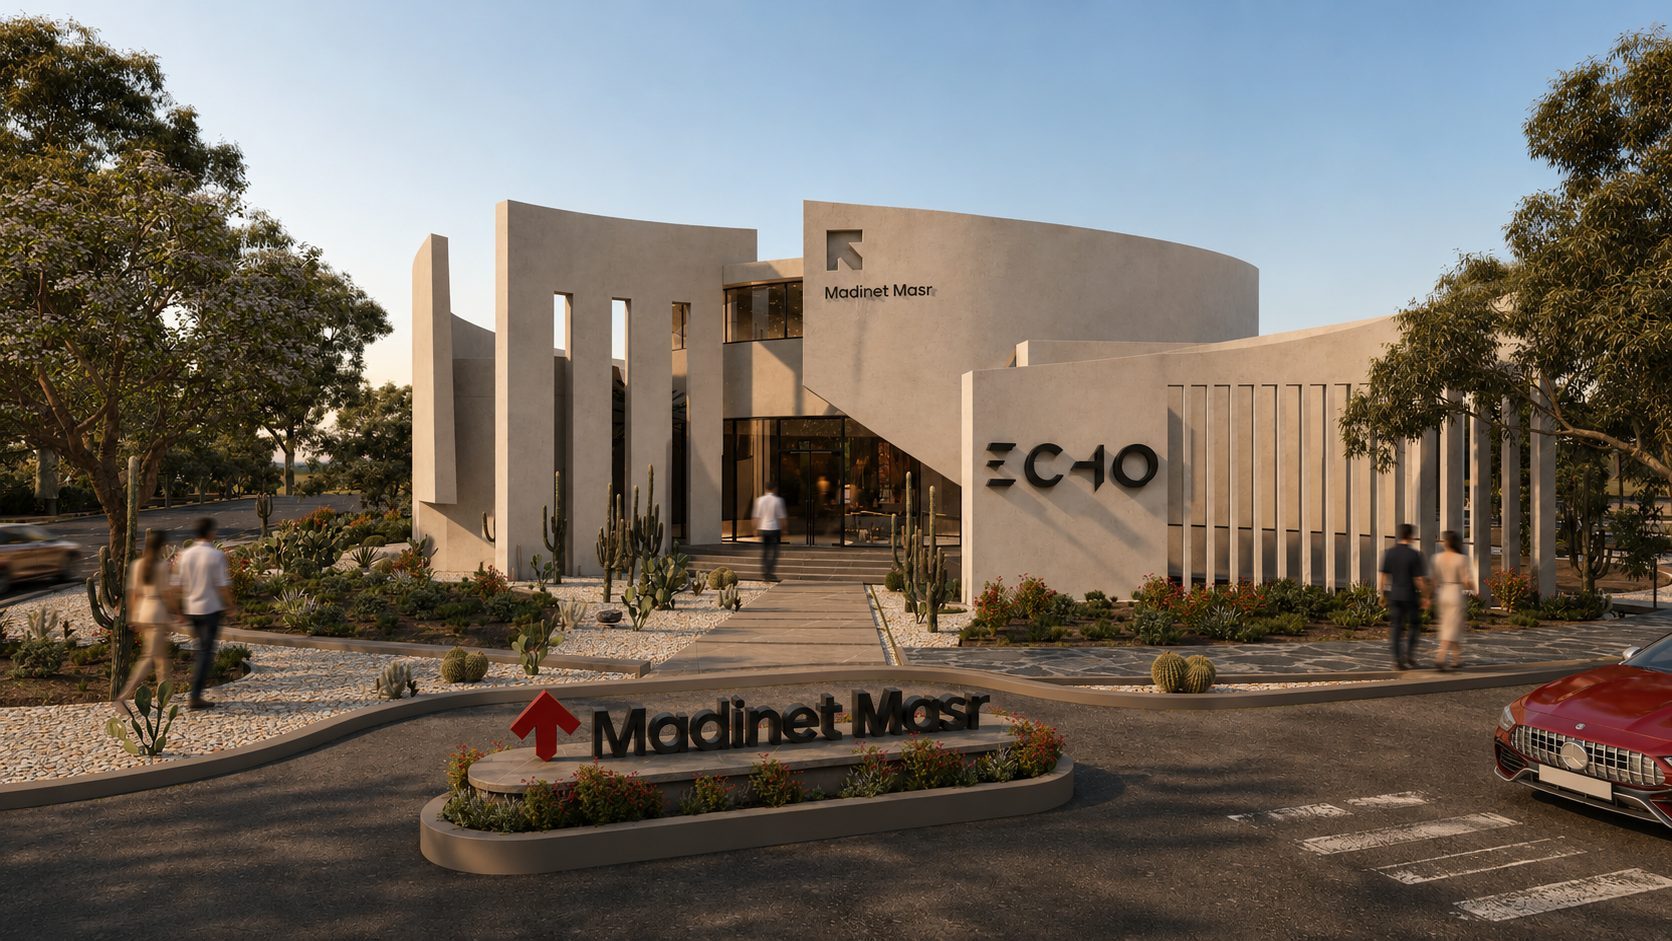 3D render
Qubix designed an experiential sales center for Madinet Masr. Continuous curved walls with few openings give the building privacy and a feeling of permanence, and a skylight at its centre brings daylight into the middle of the building.
Wood details add warmth to the earthy colours, and the building sits calmly in the compound's landscape, answering its greenery and desert character.
The images on this page are 3D renders, because the project is at design stage.
Share your brief and we'll discuss the next steps.
Discuss a similar project