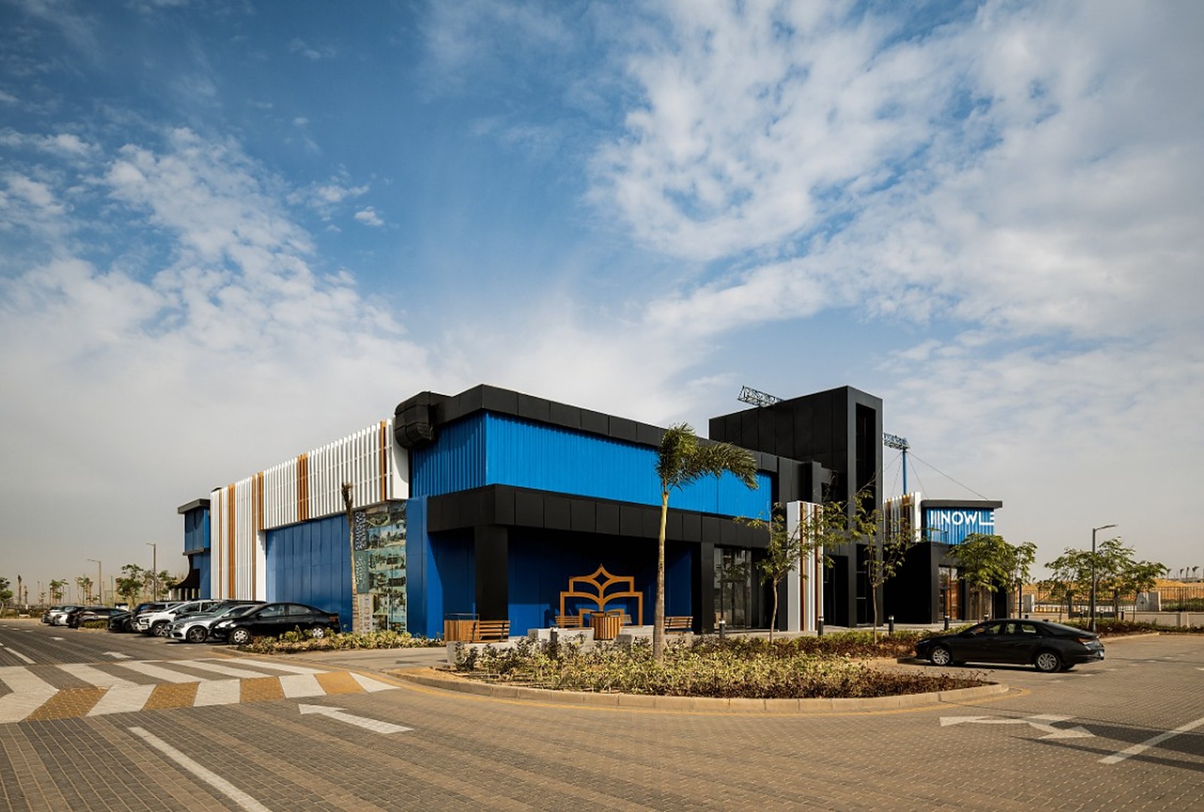
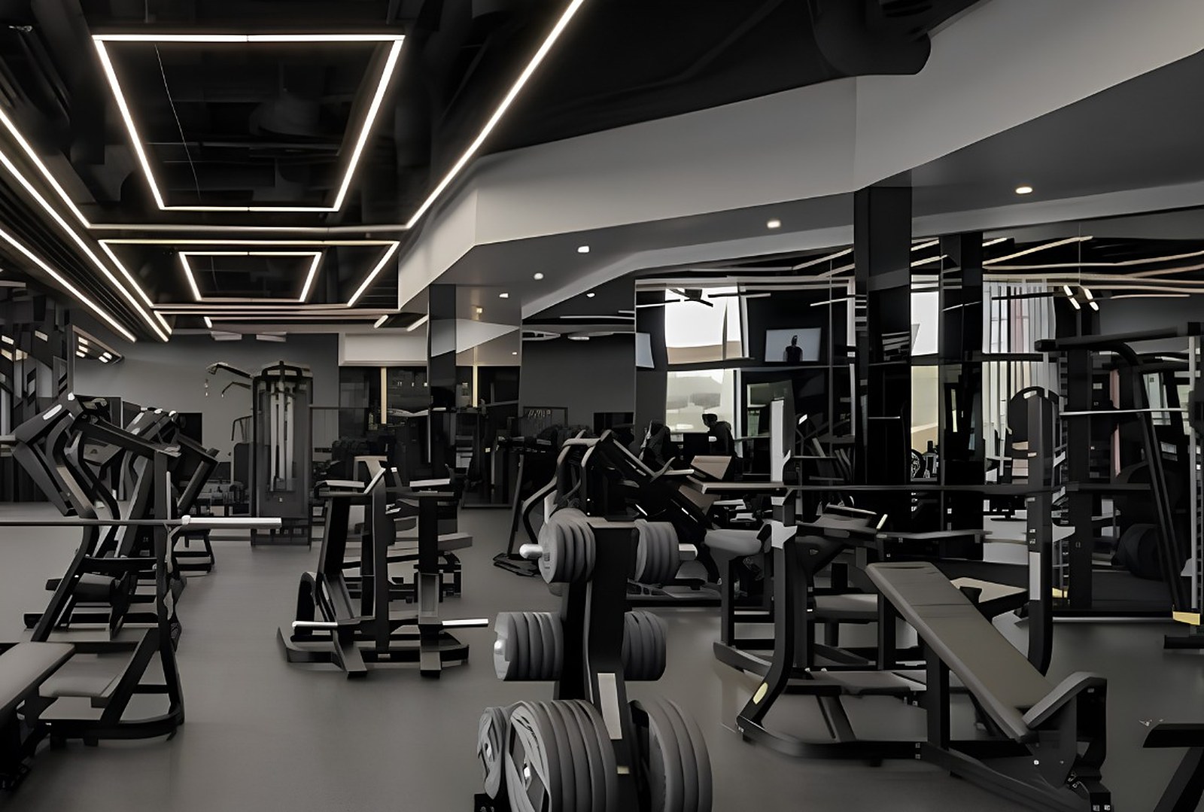
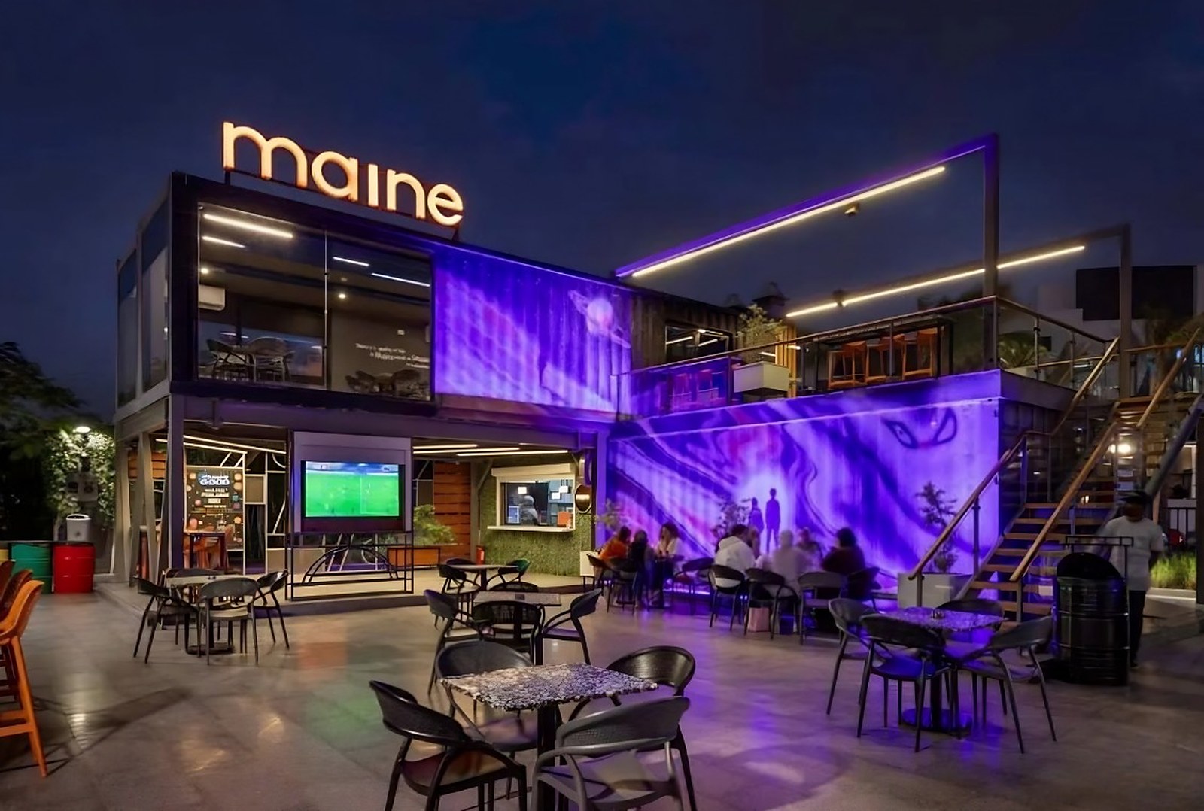
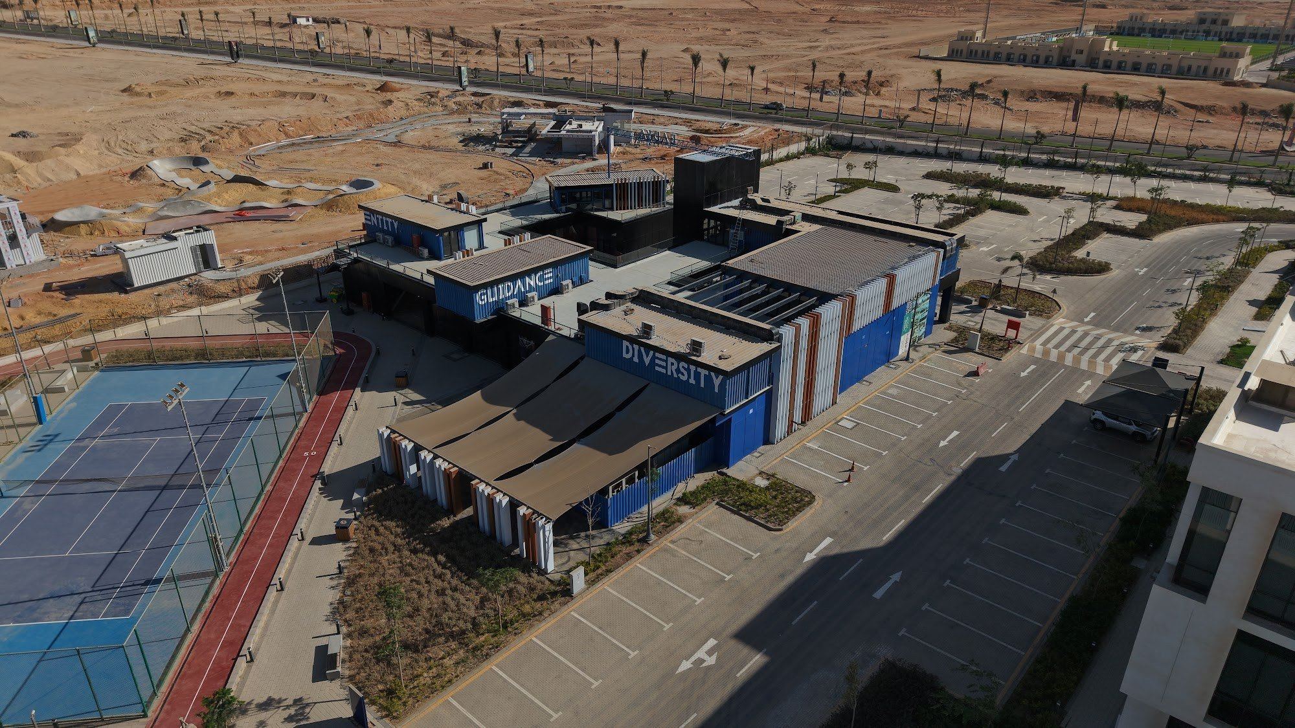
The Badya University Student Activities Building is described in the Qubix portfolio as a multifunctional student destination combining steel structures and cargotecture, with shops, restaurants, a UFC gym, and individual and communal seating for learning, movement, and social interaction. That combination of activities is the starting point for understanding the project. It is not simply a collection of enclosed spaces: it brings several different uses into the same student destination.
A destination with several uses
Education and social infrastructure can be considered together rather than as separate categories. Learning may take place in an individual seat or through conversation in a shared space. Movement and social interaction introduce other patterns of use. Shops, restaurants and a gym each bring their own purpose. The project record identifies this mix without prescribing a single way for students to experience it. Its role is recorded as education and social infrastructure accommodating several uses.
For a mixed-use destination, a useful question is how the different activities relate to one another. Places to pause and places to move need to be considered alongside the spaces serving a particular activity. This is a general way to read the brief, not a description of unrecorded design decisions at Badya. The available project information confirms the uses and seating types, but does not establish a detailed operational plan or a technical specification.
Steel structures and cargotecture
Cargotecture refers to architectural use of shipping containers. Combining it with steel structures means considering container-based spaces alongside a structural framework as parts of one architectural idea. The value of discussing the combination is not to assume that every part is identical. A project brief may call for different kinds of space, and the relationship between them matters as much as the individual parts. Badya is recorded under both Construction and Prefabrication in the portfolio.
- Begin with the activities the destination needs to accommodate.
- Consider individual seating and communal seating as distinct needs.
- Read enclosed uses alongside movement and shared spaces.
- Treat the structural approach as a response to the project brief.
From an idea to a usable place
Qubix’s delivery process begins with Discover: aligning on the brief, site and budget. Design then prepares the project for execution. Build includes site execution and, where relevant, off-site manufacturing. These steps offer a neutral framework for discussing a destination that combines several uses and construction approaches. They do not establish the exact sequence used on this particular building, and off-site fabrication is one route within delivery rather than a requirement for every project.
The Badya case study and its photographs provide the appropriate place to explore the recorded project. The story here is deliberately centred on its confirmed purpose: a student destination for learning, movement and social interaction. Understanding that purpose comes before choosing a particular building approach. For another education or social project, the conversation should start with the intended uses and their relationship, then develop the scope needed to bring those spaces together.